Portable Cabins in Jayanagar
Accessible rooms for elderly parents, private consultation rooms and dance practice studios for Jayanagar homes
Jayanagar is a neighbourhood where families stay for generations. Grandparents live with their children, doctors and therapists have long seen patients close to home, and dance teachers train their students in the same rooms year after year. Many of its houses sit on generous plots with compounds and gardens.
That extra space can become something useful: a ground-floor room for an elderly parent, a quiet consultation room or a studio for dance practice. Portable Office Cabin manufactures portable cabins, also called porta cabins, prefabricated cabins or readymade cabins, at its factory near Hosur and supplies them for these uses in Jayanagar. Each cabin is built at the factory, then delivered and placed in your compound, so most of the building work happens away from your home.
Whether a cabin can go in your compound depends on site access, the building and land-use permissions that apply, and how power, water and drainage will be connected. Share photographs of the compound and gate, and these are reviewed with you before the quotation.
Browse the standard sizes, materials and specifications of our portable cabins before planning a room.
A Room for Elderly Parents
As parents get older, stairs, narrow bathrooms and high thresholds can become real risks, and rebuilding part of the house can take months and turn family life upside down. An accessible room in the family compound can keep a parent close to the family, in a ground-floor space planned around their comfort and safety.
A portable cabin is not automatically safe or suitable for every person’s mobility needs. Plan the room around the person who will live in it, with input from the people who know their needs, such as their doctor or therapist.
Step-Free Entry and Accessible Movement
- Step-free entry: a suitable access ramp with handrails up to the door.
- A wide entrance door: with lever handles, planned for a wheelchair or walker.
- Anti-skid flooring: throughout the room.
- Circulation space: for a wheelchair or walker, including room to turn beside the bed and in the bathroom.
- Bedside access: clear space beside the bed for getting in and out safely.
The ramp slope, door clearances and wheelchair turning space are designed against the applicable accessibility standards and the needs of the person who will use the room. Compliance with a particular standard is confirmed only when it is part of the agreed specification.
Attached Bathroom with Accessibility Features
- Roll-in shower: a shower area without a step or lip, where the layout and drainage allow it.
- Grab bars: beside the toilet and in the shower.
- Toilet height: a toilet at a suitable height, or a raised toilet seat.
- Shower seat: a fold-down seat in the shower area.
- Wet-area flooring: an anti-skid floor finish in the bathroom.
- Hot water: a hot-water provision, where offered and confirmed in the quotation.
- Water and drainage: connections to your home’s water supply and drainage.
Bathroom layouts and accessible clearances are planned individually for each cabin.
Comfort, Lighting and Safety
- Thermal insulation and an AC provision: to keep the room comfortable through Bengaluru’s warm afternoons and cool nights.
- Emergency call bell: connected to a receiving point in the main house, or wherever someone will hear it.
- Lighting: bright general lighting, plus soft night lights for moving around after dark.
- Windows: positioned for seated viewing where practical, so a parent can look out at the garden.
- Sockets: within easy reach, including near the bed for phones, lamps and medical devices.
- Safe circulation: clear routes between the bed, the bathroom and the door.
These features support comfort and safety, but they do not guarantee medical safety or make a room suitable for independent living for every person. Confirm that the room meets the user’s care needs before they move in.
Consultation Rooms for Doctors, Physiotherapists & Counsellors
Doctors and therapists in Jayanagar have a long tradition of seeing people close to home. A dedicated cabin can keep a practice separate from family life and give patients a professional, private space, subject to the permissions and requirements that apply to the practice.
General Medical Consultation Room
- A consultation desk and patient chairs.
- An examination couch with a privacy screen.
- A washbasin for hand hygiene.
- Lockable storage for records and supplies.
- Bright, even lighting for examinations.
- A small waiting corner, or a shaded seating area outside, where space allows.
Physiotherapy Room
- Space for a treatment table and exercise equipment.
- Wall bars or rails for guided exercises, where offered and engineered for the loads they will carry.
- Anti-skid flooring.
- Good ventilation and an AC provision.
Counselling Room
- Acoustic insulation to help keep conversations private.
- A layout planned for privacy.
- Comfortable seating and soft furnishings.
- Warm lighting for a calm atmosphere.
- Frosted or screened windows.
Acoustic insulation reduces how much sound passes through the walls, door and windows. Complete soundproofing is not promised: the result depends on the build, the openings and the surroundings.
Clinic Permissions and Compliance
A portable cabin does not by itself authorise anyone to run a medical, physiotherapy or counselling practice. Before seeing patients, check the requirements that apply to your practice and your site, including:
- Land-use and building permissions for the cabin and its use.
- Clinic or professional registration requirements.
- Fire safety and accessibility requirements.
- Water supply and sanitation arrangements.
- Biomedical waste management rules, where the practice produces clinical waste.
The cabin is not a certified healthcare facility unless that is documented for the order, and the permissions remain the practitioner’s to obtain.
Dance Practice Studios
Many of Jayanagar’s dance teachers teach from home, but practising in a living room is hard on the floor, the furniture and the neighbours. A practice studio in the compound can give teachers and students a space of their own, with:
- Dance flooring: a suitable wooden or engineered floor. Ordinary wooden flooring is not automatically safe for repeated jumps and footwork, so for regular practice a properly designed sprung or shock-absorbing floor system is recommended.
- Wall mirrors: along one side.
- Sound system provisions: power and mounting points for speakers.
- Ventilation and an AC provision: because dance is hot work.
- Acoustic insulation: to reduce how much music and ankle-bell sound reaches the neighbours.
- A changing corner: with hooks and a mirror.
Structural loading, floor performance, ventilation and noise control are considered together when the studio layout is planned, and practice hours that suit the neighbours help too.
Placing a Cabin in a Jayanagar Compound

A portable cabin is not exempt from local approvals. Before ordering, check:
- Local rules: the building and land-use rules that apply to structures in your compound, including setback requirements.
- Compound space: room for the cabin with clear space around it.
- Access pathways: clear routes for walking and parking, and emergency access to the house and the cabin.
- Gate width and overhead obstructions: the gate opening, and tree branches, cables or balconies over the delivery path.
- Delivery route: Jayanagar’s roads are generally wide but tree-lined, so the route to your gate is checked before delivery, and delivery is planned for a quiet time where possible.
- Ground preparation: a level, firm base suited to the cabin and the ground conditions.
- Services: the electrical supply, and water and drainage connections for rooms with a bathroom or a clinic washbasin.
- Neighbouring properties: noise management through sound insulation and sensible hours, especially for consultation rooms and studios.
Portable Cabin Sizes
| Application | Illustrative size | Features |
|---|---|---|
| Counselling room | 10 × 8 ft | Acoustic treatment, seating and privacy |
| Consultation room | 12 × 10 ft | Desk, examination couch, washbasin and storage |
| Elder room with bathroom | 20 × 10 ft | Accessible entrance, bathroom, grab bars and call bell |
| Physiotherapy room | 20 × 10 ft | Treatment space, suitable flooring and ventilation |
| Dance practice studio | 20 × 10 ft or joined cabins | Dance floor, mirrors, acoustic treatment and ventilation |
Other sizes and joined-cabin layouts can be discussed; whether a particular size can be built is confirmed for each enquiry.
Portable Cabin Price in Jayanagar
The price of a portable cabin depends on:
- Size and layout: the cabin size and how the room is arranged.
- Construction: MS or PUF-insulated.
- Accessibility features: the ramp and entrance design, door clearances, grab bars and the emergency call system.
- Plumbing: an attached bathroom or washbasin, with water and drainage connections.
- Fit-out: consultation furniture, flooring, mirrors and acoustic insulation.
- Comfort: thermal insulation, AC provision and lighting.
- Delivery and installation: the route, unloading and placement at your site.
- Purchase or rental: whether you buy the cabin or rent it.
Tell us who the room is for and how it will be used, and we will send an itemised quotation.
Portable Cabin on Rent in Jayanagar
Caring for a parent while you plan a longer-term arrangement, or starting a practice before committing to a purchase? Ask about renting a portable cabin through our rental service. Whether a cabin with a particular fit-out, such as an attached bathroom, accessibility features, clinic fittings or a dance floor, is available on rent, and for how long, is confirmed for each enquiry.
How It Works
- Share the intended use and your requirements: who the room is for, what it is for and any mobility needs.
- Share photographs of your compound, the proposed placement area and the gate.
- Receive a proposed layout and an itemised quotation, including the accessibility, plumbing and comfort features.
- We manufacture the approved cabin at our factory.
- We deliver and place the cabin, and the planned power, water and drainage connections are arranged.
Utility connections are made by suitably qualified personnel, with any permissions they need.
Areas We Serve
We welcome portable cabin enquiries from across Jayanagar, 1st to 9th Block, including Jayanagar 4th Block and 4th T Block, and from Tilak Nagar, Byrasandra and Yediyur. Share the site address and photographs of the gate: delivery feasibility, the route and placement are confirmed in the quotation.
Why Choose Portable Office Cabin
- Layouts planned for family use, around who will use the room and how.
- Accessibility-oriented design options, such as step-free entry, grab bars and call bells.
- Consultation-room configurations that keep a practice separate from the home.
- Dance studio fit-outs with suitable flooring, mirrors and acoustic insulation.
- Plumbing and electrical provisions planned from the start.
- A check of the delivery route, gate and placement area before delivery.
- Itemised quotations.
Frequently Asked Questions (FAQs)
1. Can a portable cabin be a safe room for an elderly parent?
It can be planned as a ground-floor room with step-free entry, a ramp with handrails, a wide door, anti-skid flooring, an attached bathroom with grab bars, an emergency call bell and good lighting. Whether it suits a particular person depends on their mobility and care needs, so plan the ramp slope, door widths and turning space around the person who will use it. Accessibility features are not certified against a standard unless that is part of the agreed specification.
2. Can the cabin have an attached bathroom?
Yes. An attached bathroom can be planned with grab bars, a fold-down shower seat and, where the layout and drainage allow, a roll-in shower. The water supply and drainage connections to your home are planned in advance and made by qualified plumbers, and the bathroom layout, clearances and any hot-water provision are confirmed in the quotation.
3. Can I run a clinic from a portable cabin in my compound?
A cabin can be laid out as a consultation room, but it does not by itself authorise you to run a clinic. Check the clinic or professional registration requirements for your practice, land-use and building permissions, fire and accessibility requirements, water and sanitation arrangements and, where applicable, the biomedical waste management rules before you start seeing patients.
4. Can a counselling room be soundproofed?
Acoustic insulation, door seals, soft furnishings and screened windows reduce how much sound passes in and out, which helps keep conversations private. Complete soundproofing is not promised: the result depends on the build, the openings and the surroundings, so discuss the level of privacy you need before approving the specification.
5. Can a dance teacher use a portable cabin as a studio?
Yes. A cabin can be fitted out as a practice studio with a suitable floor, wall mirrors, acoustic insulation, ventilation, an AC provision and a changing corner. For regular practice, ask for a properly designed sprung or shock-absorbing floor system rather than ordinary wooden flooring, and plan the floor loading, ventilation and noise control with the layout.
6. Is a porta cabin the same as a portable cabin?
Yes. “Porta cabin”, “portable cabin”, “prefabricated cabin” and “readymade cabin” all describe a ready-built room delivered to your site, and this page covers them all for Jayanagar.
7. How quickly can you deliver?
The schedule depends on the layout and fittings, production availability, transport and site permissions. Accessible rooms and custom fit-outs need more planning than a standard cabin. Share your target date, and the schedule is confirmed in the quotation.
A New Room, Right Where Your Family Needs It
Whether it’s a comfortable room for a parent, a quiet place to see patients or a studio where students can dance, tell us who the room is for and how it will be used, and share photographs of your compound and gate. Call or WhatsApp +91 97318 97976 or email sales@portableofficecabin.com. Serving Jayanagar 1st to 9th Block, Tilak Nagar, Byrasandra and Yediyur.
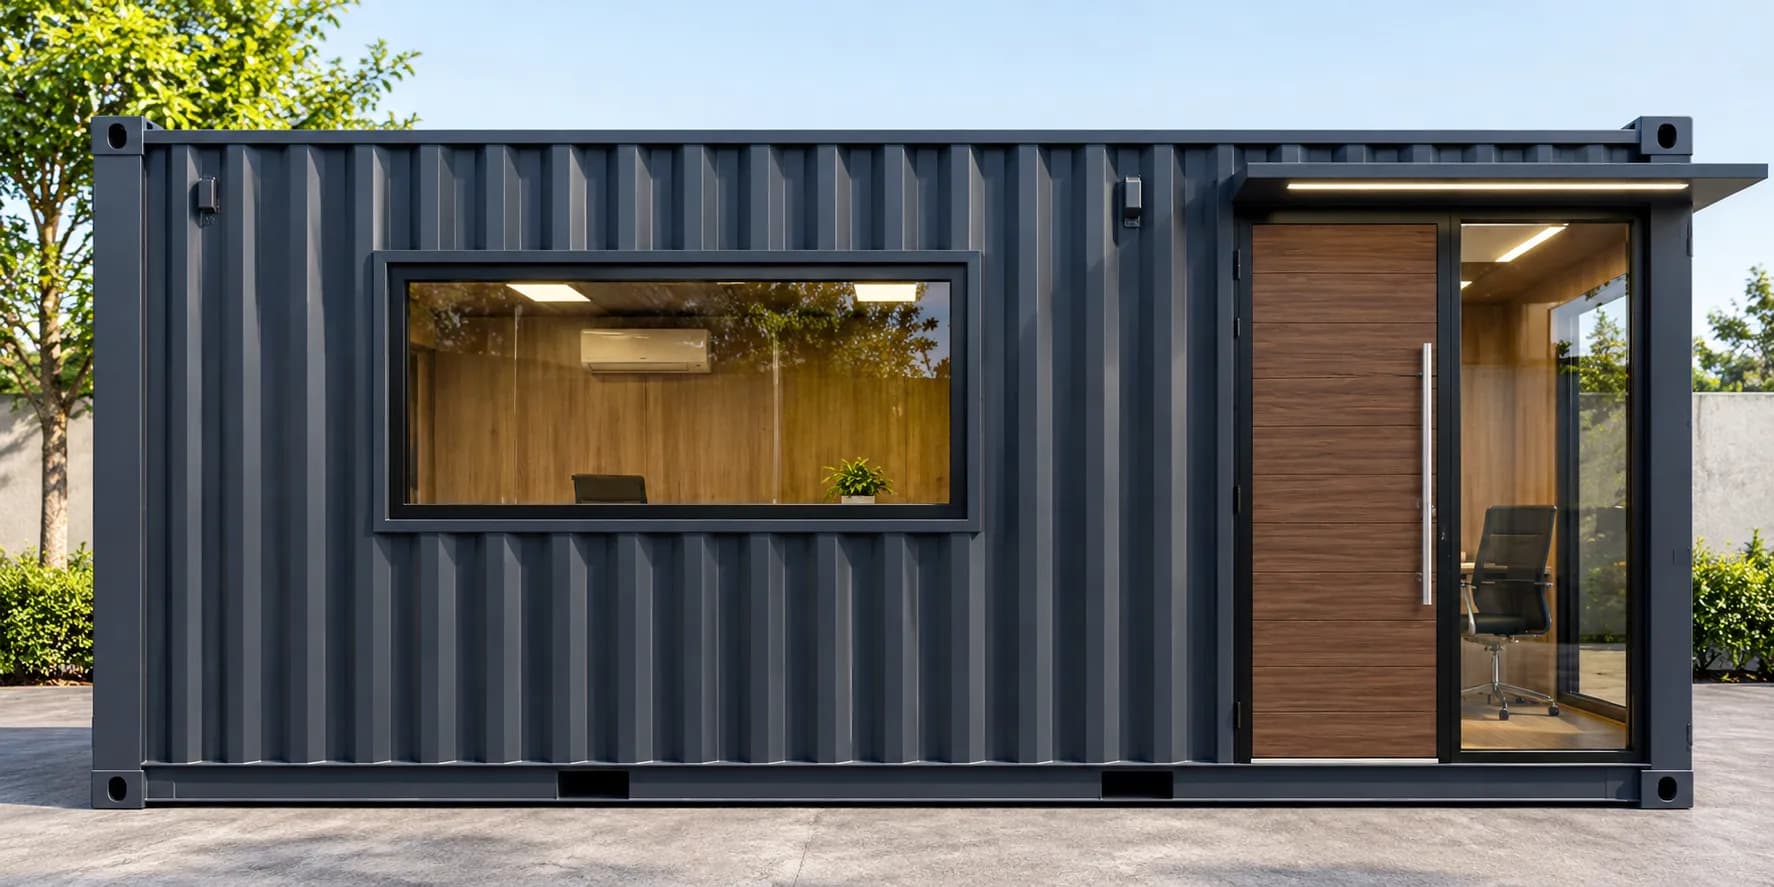
Portable Office Cabin manufactures at its factory at Survey No. 222, Door No. 2/149-6, Road 1C, Post Addakurukki, Kamandoddi, in Krishnagiri district near Hosur, and has an office in Electronic City, Bengaluru; it does not operate an office or yard in Jayanagar. Jayanagar, its blocks and the localities listed are named only to describe where enquiries are welcome; they are not clients, completed projects or confirmed delivery sites. The layouts, sizes, accessibility features, bathroom and clinic fittings, flooring, insulation and other features described here are options; what is supplied is confirmed in the approved specification and quotation for each order, and delivery, unloading and placement are arranged for each site without guaranteed dates. The images are illustrative design renders of one cabin, not photographs of installations in Jayanagar, and they do not show the accessibility, bathroom, clinic or studio fit-outs described. Accessibility features are not certified against a standard unless that is specified for the order, a cabin is not a certified healthcare facility, and acoustic insulation reduces but does not eliminate sound. The notes on accessibility, clinic permissions, biomedical waste, dance flooring, placement and utility connections are general guidance, not medical, legal, engineering or regulatory advice.