Portable Cabins in Padalur and Irur, Perambalur
A new business needs working space before its permanent building is complete.
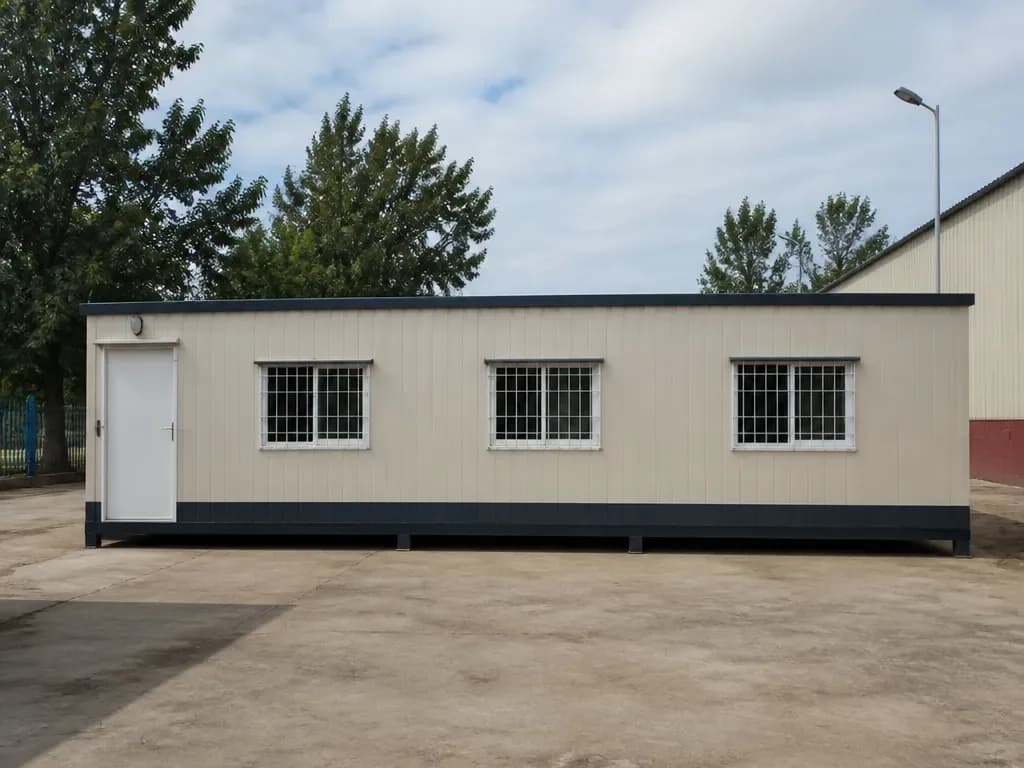
Contractors need an office, security personnel need a gate cabin, and management teams need somewhere to organise recruitment, purchasing and project activities.
Portable Office Cabin manufactures and supplies portable cabins for businesses, contractors and property owners in Padalur, Irur and surrounding areas of Perambalur district, Tamil Nadu.
From a compact security booth to a partitioned office or sampling workspace, we help you plan a cabin around your operations, available space and required fittings.
Working Space While Your Main Building Takes Shape
Portable cabins are fabricated off-site and transported to your location, reducing the amount of construction work needed on your premises.
- During a project: a cabin can serve as a contractor office, meeting room or suitable tool store.
- After completion: once the main building is complete, it may be retained for another use after reviewing its layout, condition and fittings.
- Placement: requires suitable access, lifting space and a prepared base or supports.
- Before installation: utility connections and any required permissions should be confirmed.
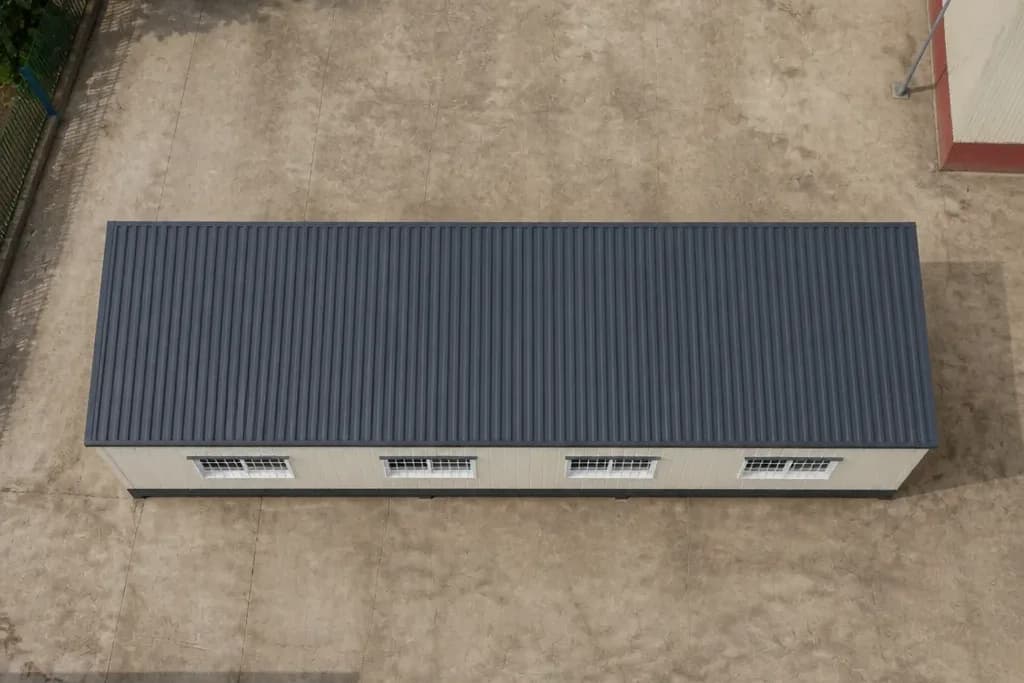
Roof drainage and sealed joints help manage rainwater when maintained appropriately.
Cabin Layouts for Garment and Textile Businesses
Seven layouts to discuss for garment and textile units:
1. Merchandising Offices
Workspaces for teams handling buyers, orders and production coordination. Layouts can include desks, document storage, meeting space and electrical points for the intended equipment.
2. Sampling Rooms
Rooms planned around sewing machines, cutting tables, shelves and sample storage. Share equipment dimensions, operating loads and movement requirements before finalising the layout.
3. QC and Inspection Workspaces
Inspection spaces can be assessed with suitable tables, racks and lighting positions. If garment inspection requires particular illumination levels or colour assessment, provide those specifications before ordering. General office lighting may not meet specialist inspection requirements.
4. Trims and Accessories Stores
Lockable storage for buttons, zips, labels, thread and packing materials. Shelving, floor loading, moisture control and ventilation should suit the stored contents.
5. Packing and Dispatch Offices
Dedicated spaces near loading areas for shipment paperwork, records and dispatch coordination. Positioning should allow safe separation from vehicle movements.
6. Buyer Meeting Rooms
Meeting spaces with partitions, interior finishes and AC provisions where specified. Exterior branding and cladding options can be discussed as part of the quotation.
7. Security Cabins
Guard rooms for main entrances and material gates, with windows positioned around the required visibility and visitor-registration arrangements.
Planning Staff and Visitor Facilities
Cabins can also provide:
- Worker rest and dining spaces
- Toilet and washroom facilities
- Training and induction rooms
- First-aid spaces
- Changing rooms
- Crèche or feeding-room layouts where suitable
Your responsible team should confirm the occupancy, sanitation, accessibility, safety and operational requirements before approving the design. Finishes and fittings can support those requirements, but a cabin does not by itself establish compliance with a buyer's audit or certification scheme.
Other Applications Around Padalur and Irur
Beyond garment and textile units, the same cabins suit:
- Construction and highway projects — site offices, document rooms, tool stores and toilet units for contractors and project teams.
- Commercial premises — office or sales cabins for suitable roadside businesses, showrooms and service facilities, subject to site permissions and access requirements.
- Schools and institutions — security posts, admission counters, staff rooms or classroom layouts assessed against occupancy and applicable requirements.
- Farms and private land — watchman cabins, farm offices and suitable storage rooms, with the layout and installation planned around the intended use.
Insulation, Dust Control and Rain Protection
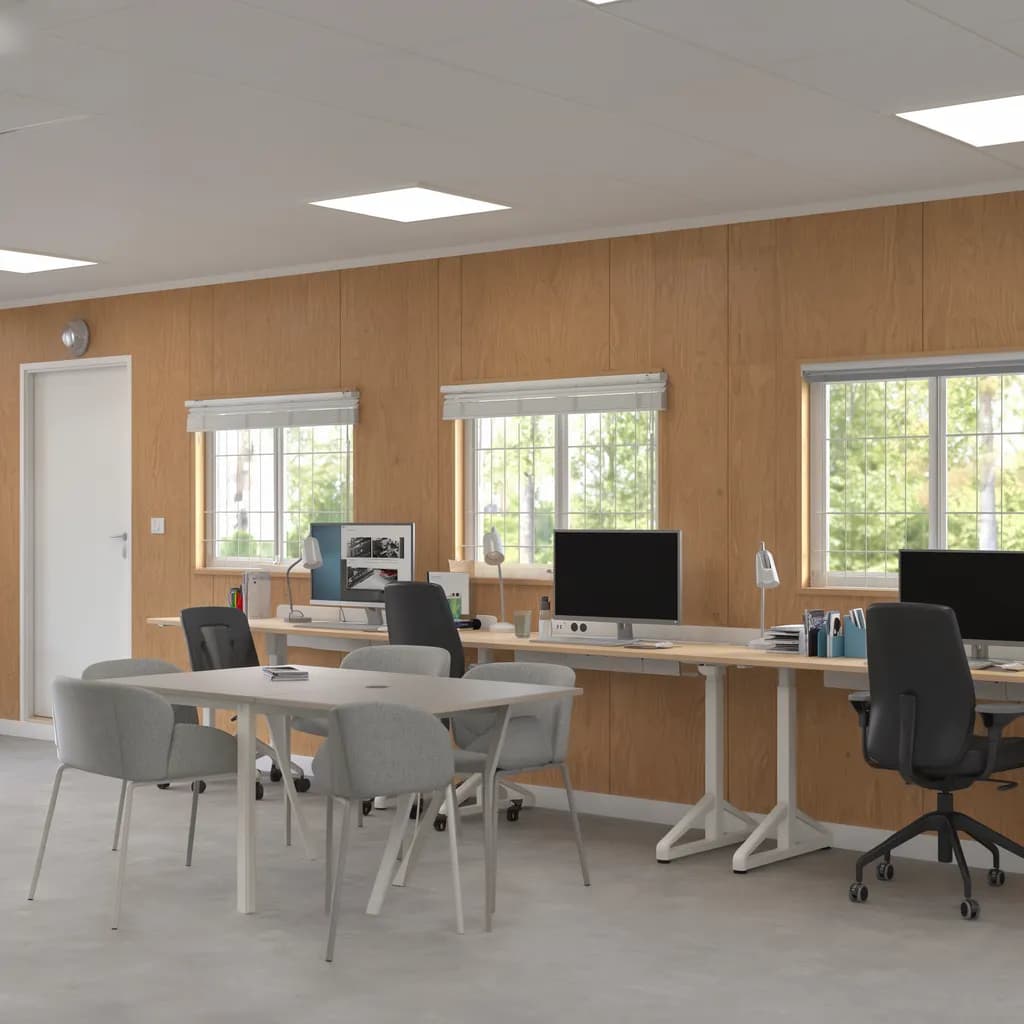
Five points to settle in the specification:
- Door and window sealing — suitable seals can help reduce dust entry. For sampling, inspection or sensitive storage, discuss whether filtration or controlled ventilation is needed. A standard cabin should not be assumed to provide a dust-free environment.
- Insulation and cooling — PUF or other specified insulation can help reduce heat transfer. Indoor conditions also depend on ventilation, shading, occupancy and cooling equipment.
- Roof drainage — roof drainage and sealed joints help manage rainwater when maintained appropriately.
- Base and ground preparation — supports, finished floor levels and anchoring depend on the cabin design and ground conditions. Sites that retain water need an assessment of drainage and stability before placement.
- Protective finishes — steel preparation and coatings are confirmed in the specification.
Periodic inspection and maintenance help preserve exposed components.
Choosing a Cabin Size
These indicative sizes are starting points. Capacity depends on furniture, equipment, circulation, ventilation and exits. Custom dimensions and connected cabins are subject to structural design, transport feasibility and site access. The layout to discuss for each size:
- 8 × 6 ft — compact security cabin.
- 10 × 8 ft — small office or suitable storage space.
- 20 × 10 ft — team office or sampling workspace.
- 30 × 10 ft — partitioned office with workstations.
- 40 × 10 ft — larger office, training, dining or rest layout.
Delivery Enquiries Around Perambalur
We welcome enquiries from Padalur, Irur, Perambalur town, Eraiyur, Siruvachur, Alathur, Kunnam and Veppanthattai. For sites towards Ariyalur, Samayapuram, Thuraiyur, Tiruchirappalli or along the Chennai–Trichy highway, share the exact address so we can confirm delivery feasibility and transport arrangements. The delivery schedule depends on the specification, production availability, site access and readiness.
From Enquiry to Installation
- Share your requirement — Tell us the intended use, dimensions, number of users and site location.
- Provide equipment details — Include machine sizes, electrical loads, storage needs and any inspection requirements.
- Review the layout and quotation — Confirm materials, fittings, inclusions and applicable taxes, transport, unloading and installation charges.
- Approve fabrication — Production proceeds according to the agreed specification and order terms.
- Prepare for delivery — Arrange suitable supports, vehicle access, lifting space and utility connections.
- Complete placement and handover — The cabin is positioned under the agreed arrangements and connected to the required services before use.
If permanent electricity is unavailable, discuss the proposed temporary supply. A qualified electrician should assess supply capacity, earthing, protection and connections.
Materials and Fittings
The quotation will identify the components included in your cabin. Furniture, machines, inspection equipment and appliances are included only when expressly specified. Options to discuss include:
- Mild steel structure with a specified protective coating
- Wall and roof panels with insulation options
- Flooring suited to the intended loading and cleaning requirements
- Doors, windows, locks and safety grills
- Lighting, sockets, fan points and AC provisions
- Internal partitions, counters and storage
- Attached toilet or pantry provisions
- Exterior paint, suitable cladding and company branding
Why Choose Portable Office Cabin?
- Application-based planning: Design around your team, equipment and workflow.
- Defined specifications: Review materials and fittings before fabrication.
- Coordinated requirements: Discuss office, storage, security and staff facilities together.
- Clear quotation scope: Confirm inclusions and applicable additional charges.
- Delivery coordination: Plan access, unloading and placement before dispatch.
- After-sales enquiries: Contact us for maintenance and service assistance under the agreed terms.
Frequently Asked Questions (FAQs)
1. Can you provide a garment inspection cabin?
We can assess a layout with inspection tables, racks and specified lighting. Share any required illumination, colour-assessment, ventilation or environmental standards before the quotation is prepared.
2. Can the cabin be finished for buyer meetings?
Interior finishes, partitions, AC provisions, exterior cladding and branding can be discussed. The approved specification will identify what is included.
3. Can we use a cabin before permanent electricity is connected?
A suitable temporary supply or generator may be used after assessment by a qualified electrician. The supply must support the intended equipment and include appropriate protection and earthing.
4. Can you plan a sampling room with machines and storage?
Share machine dimensions, weights, electrical loads and required work areas. We can assess the floor capacity, layout, lighting and service provisions.
5. Do you arrange delivery to Tiruchirappalli?
Share your Tiruchirappalli site address and cabin requirements so we can confirm transport feasibility, charges and delivery arrangements.
6. How long does fabrication and delivery take?
The timeline depends on design, quantity, materials, production availability and site readiness. The expected schedule is confirmed when the order is finalised.
Discuss Your Padalur or Irur Cabin Requirement
Whether you need a project office, security post, sampling workspace or staff facility, Portable Office Cabin can help you assess a suitable configuration. Share your intended use, required size, preferred fittings and exact delivery location to request a quotation. Call or WhatsApp +91 97318 97976 or email sales@portableofficecabin.com. We welcome enquiries from Padalur, Irur and surrounding areas of Perambalur district, Tamil Nadu.
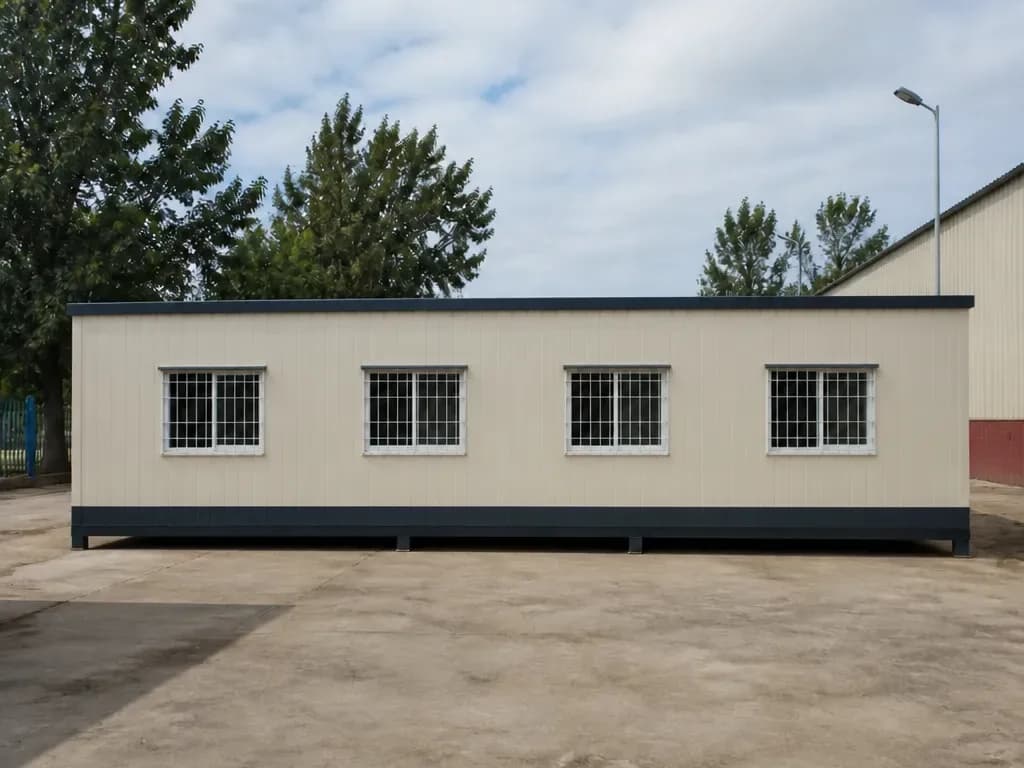
Portable Office Cabin manufactures at its factory near Hosur, Tamil Nadu, and has an office in Electronic City, Bengaluru; it does not operate a factory, office, yard or service partner in Padalur, Irur or Perambalur district. Delivery, unloading, lifting and placement are arranged for each project; the base and supports depend on the site, foundation and civil work are quoted separately, and delivery timelines are not guaranteed. The cabin types, sizes, layouts, insulation, sealing, lighting, fittings, finishes and other specification items described on this page are options; the items supplied are confirmed in the approved specification and quotation for each order, and connected or custom-sized cabins are subject to structural design, transport feasibility and site access. A cabin does not by itself establish compliance with any buyer audit, certification scheme, inspection-lighting standard or dust-control requirement, and first-aid, crèche, welfare and other regulated uses are subject to the requirements confirmed by the customer's responsible team. The images on this page are illustrative renders of one Portable Office Cabin design, shown with an optionally furnished office interior; other designs look different, and the images are not photographs of installations in Padalur or Irur. The towns, roads and places named here are mentioned only to describe the region, typical uses and delivery enquiry locations, not as clients, completed projects or confirmed delivery areas, and entry to any premises is subject to its own permissions. Notes on insulation, dust, drainage, supports, temporary electricity and site preparation are general guidance, not engineering, electrical or safety advice.