Portable Office Cabins for Tech Park Projects in Devarabisanahalli
Contractor Offices, PMC Workspaces and Temporary Swing Space for Fit-Outs, Refurbishments and Campus Expansion
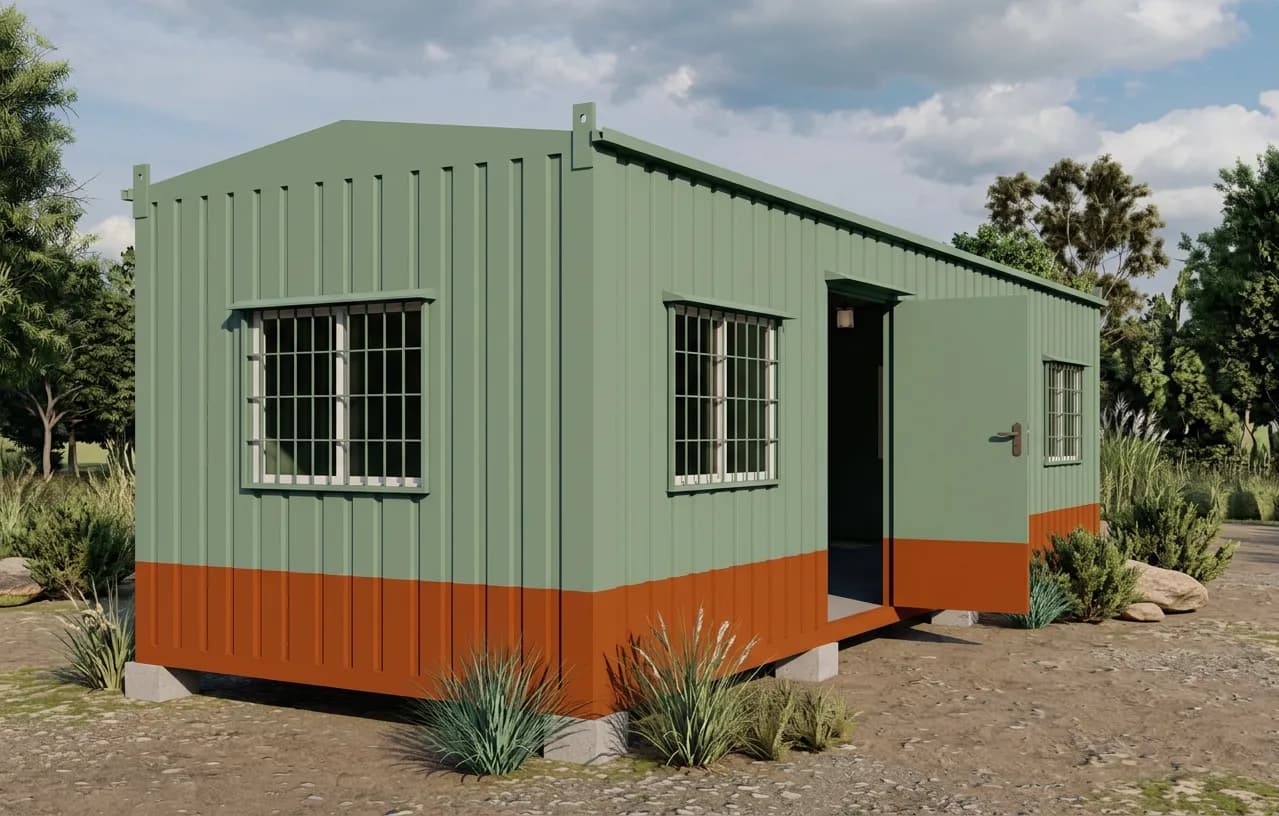
Need a workspace for a fit-out, tenant refurbishment or campus expansion? Portable Office Cabin can help you plan a portable office for your Devarabisanahalli project. Start with the number of teams, the work each team needs to do and the space that campus management has made available.
Plan a Cluster of Contractor Offices
For a larger campus project, several cabins can be planned together as a contractor office cluster, sometimes called a contractor village. List which teams need their own office, which spaces can be shared and where people will enter and circulate.
Discuss shared meeting space, pantry needs, nearby toilets, signs and external lighting with the campus team. If separate electricity tracking is required, confirm whether the campus permits sub-metering and who supplies, installs and reads the meters. Shared facilities and utility work should be itemised in the quote.
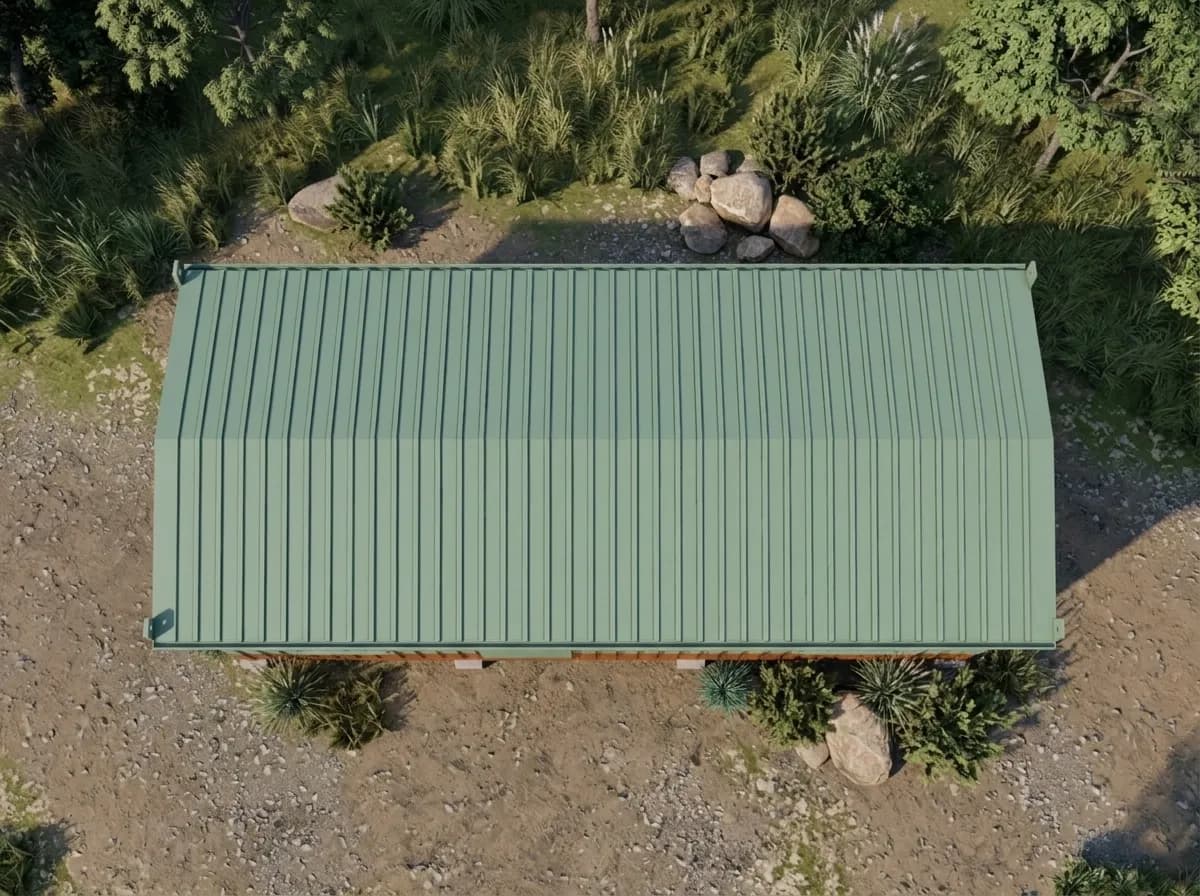
Illustrative aerial view of a single cabin roof. The footprint, and the space needed around it, follow the approved drawing.
Office Cabins for Managed Tech Parks
Workspaces to consider for a project inside a managed campus:
1. Contractor and facilities offices
Set out desk space, drawing storage and a coordination area for civil, interior or mechanical, electrical and plumbing teams. For a facilities office, include space for service records, computers and staff who need access throughout the project.
2. Project management consultant offices
A project management consultant (PMC) office can combine workstations with a review table for schedule, quality and progress meetings. Share the required desk count, display equipment and document storage when you request a drawing.
3. Temporary swing space during refurbishment
Swing space gives a tenant team somewhere to work while its regular office is being refurbished. Confirm user numbers, expected duration, privacy, network access and the campus requirements for occupied workspaces before choosing the layout.
4. Material inspection and client review rooms
If teams need to inspect samples or meet clients close to the work area, plan the review table, lighting and storage around the size of the samples. Include any separation or privacy requirements in the brief.
Prepare the Campus Approval Information
Ask the campus team for its placement and delivery checklist early. It may request the cabin footprint, weight, electrical load and connection details, access and exit arrangements, or information about delivery, lifting and eventual removal.
Agree who provides each item. The cabin supplier, lifting contractor and campus team may each have different responsibilities. Confirm any drawings, lift plan, method statement and crew documentation in the project scope before scheduling delivery.
Choose an Approved Placement Area
A service yard or designated contractor area may be suitable after the campus team reviews it. Check pedestrian access, emergency routes, building exits, drainage, underground services and space for maintenance. For a podium or terrace, obtain a structural assessment that covers the proposed cabin, occupancy and relevant delivery or lifting loads.
Share gate widths, internal road and ramp limits, overhead obstacles and unloading space. Agree the delivery window and placement sequence with the responsible campus and lifting teams.
Coordinate Finishes, Power and Future Reuse
If the campus has finish or signage requirements, share its palette and design guidelines before ordering. Discuss lighting, ventilation, cooling and insulation alongside the expected occupancy. Confirm campus power availability, capacity and connection responsibilities before selecting equipment.
If the cabin is intended to move to another project, discuss how it will be disconnected, lifted and transported and who will restore the placement area. Provide any sustainability reporting requirements upfront so the project team can confirm which information is available.
Configuration Guide
Layout points to discuss for each workspace:
- Contractor office: workstations, drawing storage and printer space
- PMC office: desks, review table, display wall and records storage
- Swing space: user count, meeting area, sockets and data connections
- Material inspection room: inspection table, sample shelves and suitable lighting
- Client review room: seating, display space, circulation and privacy
- Contractor office cluster: cabin count, shared facilities, pedestrian access and utilities
Confirm cabin dimensions and circulation using the approved drawing. Specify furniture, equipment and external connections in the enquiry so each item can be accounted for.
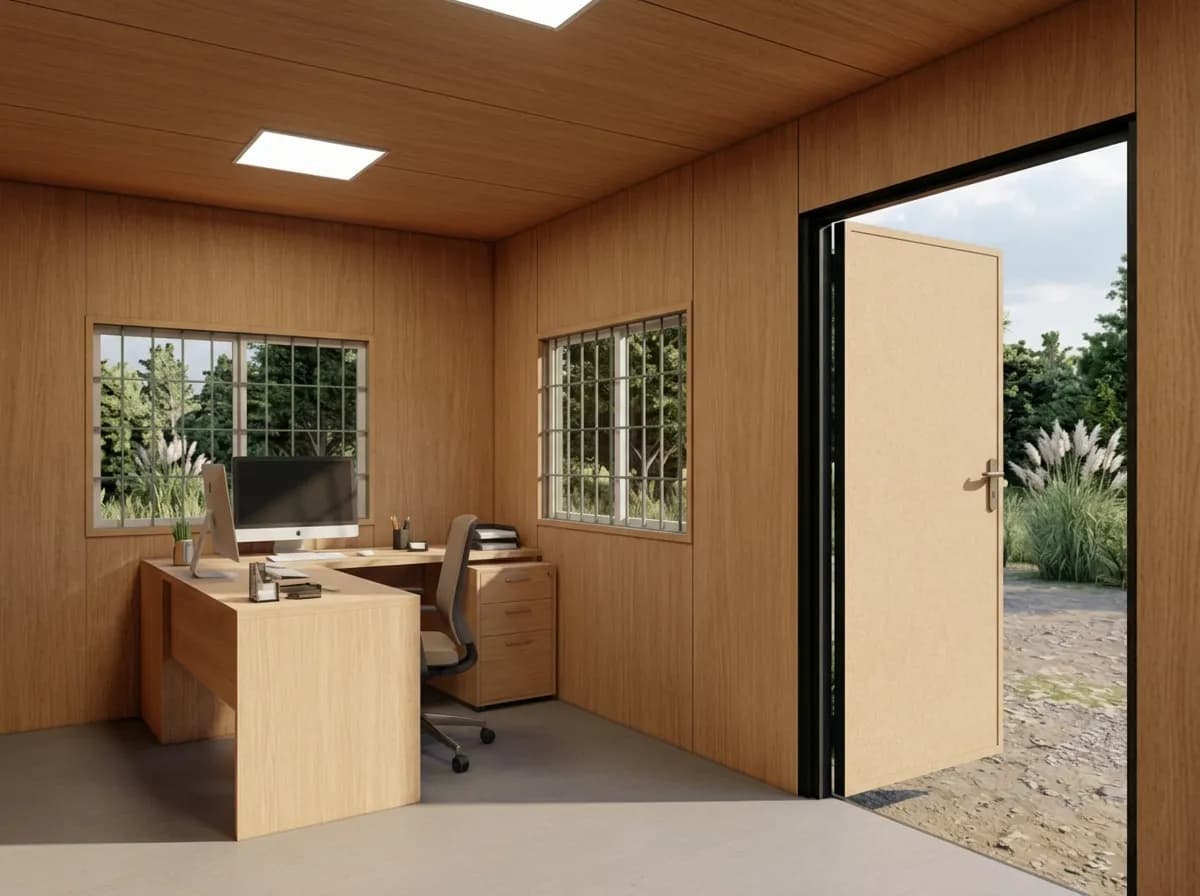
Portable Office Cabin Price in Devarabisanahalli
Pricing depends on the number of cabins, dimensions, fit-out, finishes, electrical provisions and any shared facilities. Site access, transport, lifting and placement can affect the total. Ask for these items to be shown separately where applicable:
- Site access and transport
- Lifting and placement
- Utility connections
- Any later removal
Send the campus address, project duration, team sizes and approval checklist for an itemised quotation.
Delivery Enquiries Along the Outer Ring Road
For sites in Devarabisanahalli (also spelled Devarabeesanahalli), Kadubeesanahalli or Kariyammana Agrahara, share the exact campus entrance and delivery route. The site team can review access and the proposed placement area before a delivery window is agreed.
From Enquiry to Delivery Window
- Share the project brief — the campus address, team sizes, project duration, proposed placement area and required date.
- Send the campus checklist — with a site plan if one is available, so access, placement and utility questions can be reviewed.
- Review the drawing and quotation — confirm dimensions, circulation, fit-out and the items shown separately.
- Agree the delivery window — with the responsible campus and lifting teams, once the approvals and documents in the project scope are in place.
Frequently Asked Questions (FAQs)
1. Can an office cabin be placed inside a tech park?
Placement depends on campus approval, a suitable location, safe access and the proposed utility connections. Share the campus requirements before selecting a cabin.
2. What is a contractor office cluster?
It is a group of office cabins in a designated project area. The arrangement can include separate team offices and shared space where the approved layout and project scope allow.
3. Can we use campus power?
Ask the campus team to confirm available capacity, the connection point and any metering requirements. The quotation should state which wiring and equipment are included.
4. Who supplies approval documents?
Agree responsibilities before ordering. Cabin drawings and technical details, structural assessments and lifting documents can come from different parties.
5. How long will delivery take to a Devarabisanahalli campus?
Confirm the schedule for your order after reviewing design approval, production availability, campus permissions and site readiness.
Request a Quotation for Your Tech Park Project
Send Portable Office Cabin your campus address, proposed placement area, team size and required date. Include a site plan and the campus checklist if available. Call or WhatsApp +91 97318 97976 or email sales@portableofficecabin.com.
Request an Office Cabin Quotation
Tell us the campus address, team sizes, project duration and required date. Our sales team will confirm the details with you before preparing an itemised quotation.
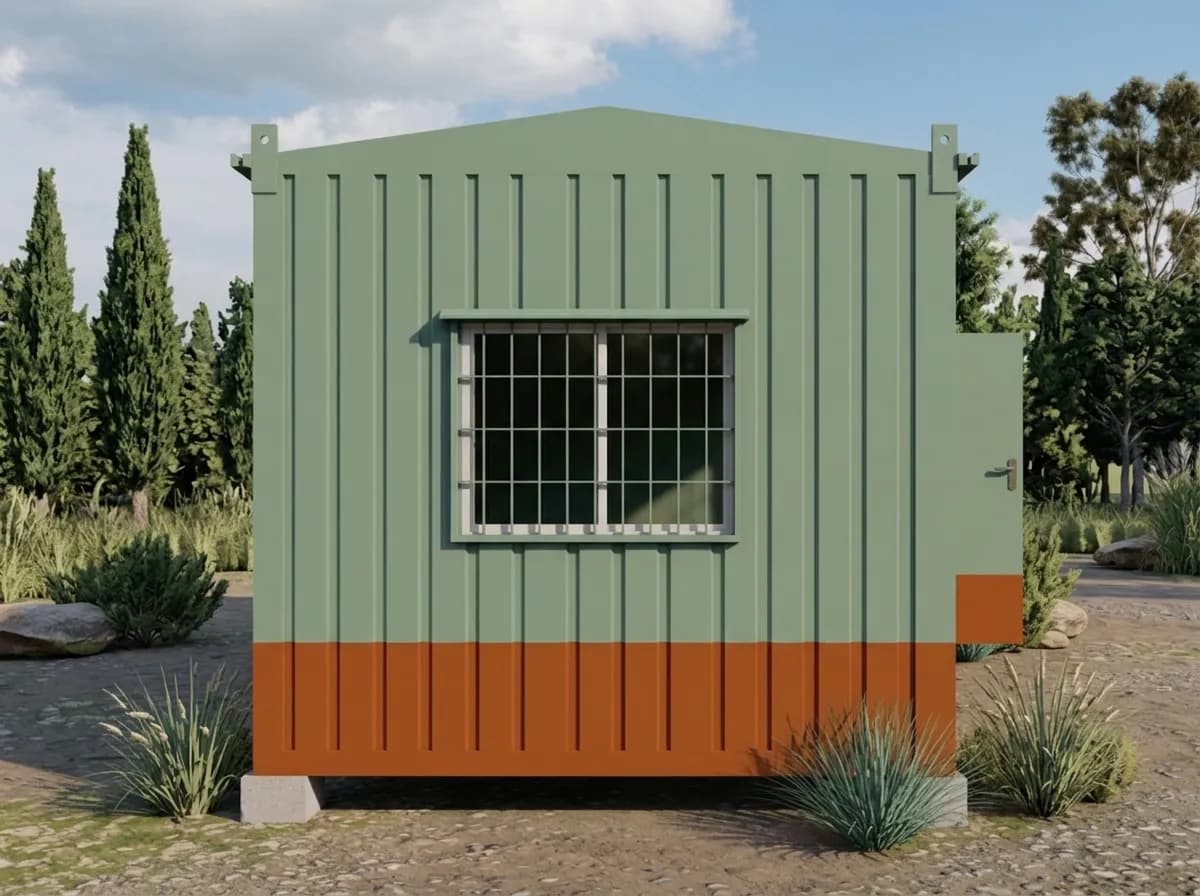
Portable Office Cabin manufactures at its factory at Survey No. 222, Door No. 2/149-6, Road 1C, Post Addakurukki, Kamandoddi, in Krishnagiri district near Hosur, and has an office in Electronic City, Bengaluru; it does not operate an office, yard or service partner in Devarabisanahalli. Delivery, unloading, lifting and placement are arranged for each order, and delivery dates are not guaranteed. The workspaces, layouts, fit-out, finishes and electrical provisions described on this page are options; the items supplied are confirmed in the approved drawing, specification and quotation for each order, and metering, shared facilities, utility connections and later removal are included only where that quotation lists them. The images on this page are illustrative renders of one portable office cabin design, shown with optional furniture; other layouts look different, and the images are not photographs of installations in Devarabisanahalli or in any tech park. No tech park, campus operator or company is named on this page: Portable Office Cabin is not affiliated with any campus in Devarabisanahalli, and the uses described here are not clients or completed projects. Campus approvals, structural assessments, lift plans, method statements and crew documentation are project-specific and may come from different parties; the notes on approvals, placement, loads, lifting and power are general guidance, not engineering, safety or legal advice.