Porta Cabins in Devanahalli and the Bengaluru Airport Area
From construction gates and warehouse sites to new residential layouts, porta cabins provide practical space while projects take shape across the airport belt.
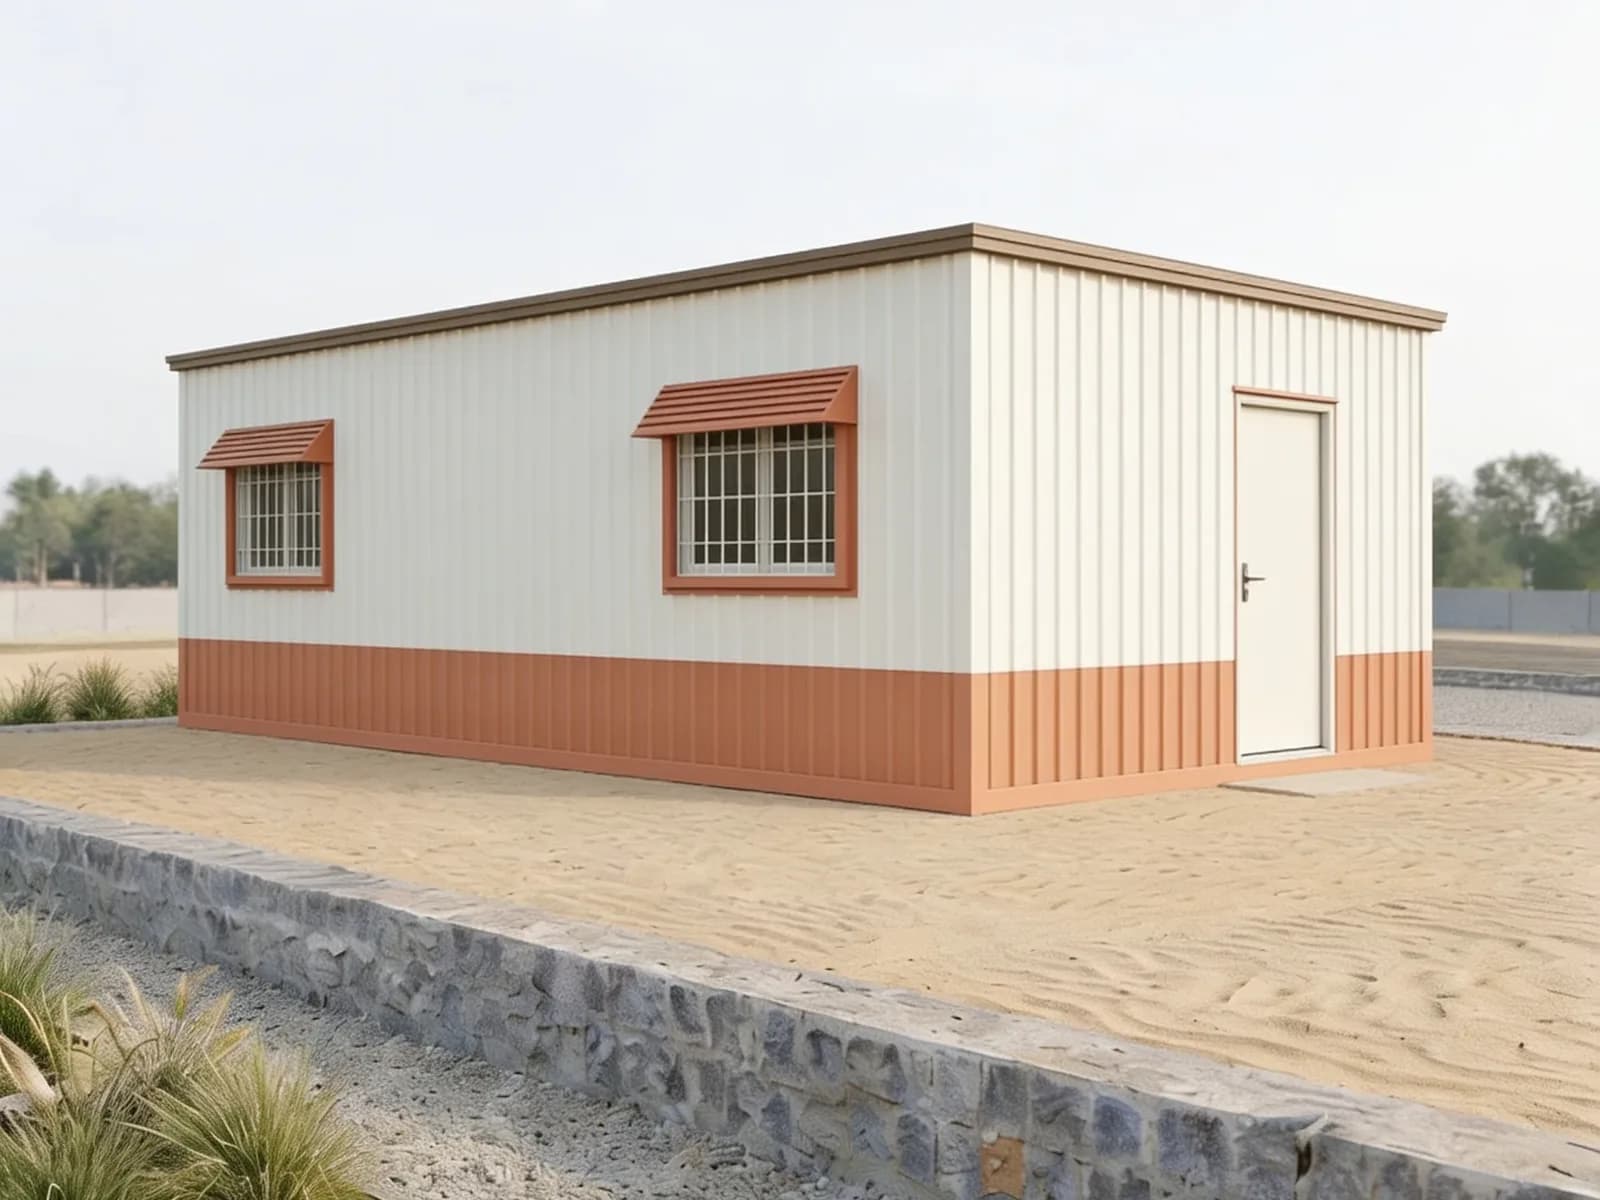
At Portable Office Cabin, we manufacture cabins at our factory near Hosur for businesses, contractors and landowners in Devanahalli and North Bengaluru. Share your requirement, preferred size and site location, and we'll help you plan a cabin suited to your work.
Delivery, placement and readiness for use depend on site access, the agreed scope and the availability of electrical, water and drainage connections.
Why Choose Porta Cabins for Airport-Area Projects?
A logistics project may need an office before its main building is ready. A contractor may need accommodation that can move with the project. A developer may need an on-site sales office to meet prospective buyers. Porta cabins offer:
- Faster site preparation: Create usable space without waiting for a permanent building.
- Relocation flexibility: Move the cabin to another site using suitable lifting and transport arrangements.
- Long-term reuse: Use the same cabin across multiple projects.
- Less on-site construction: Most fabrication and fit-out work takes place before delivery.
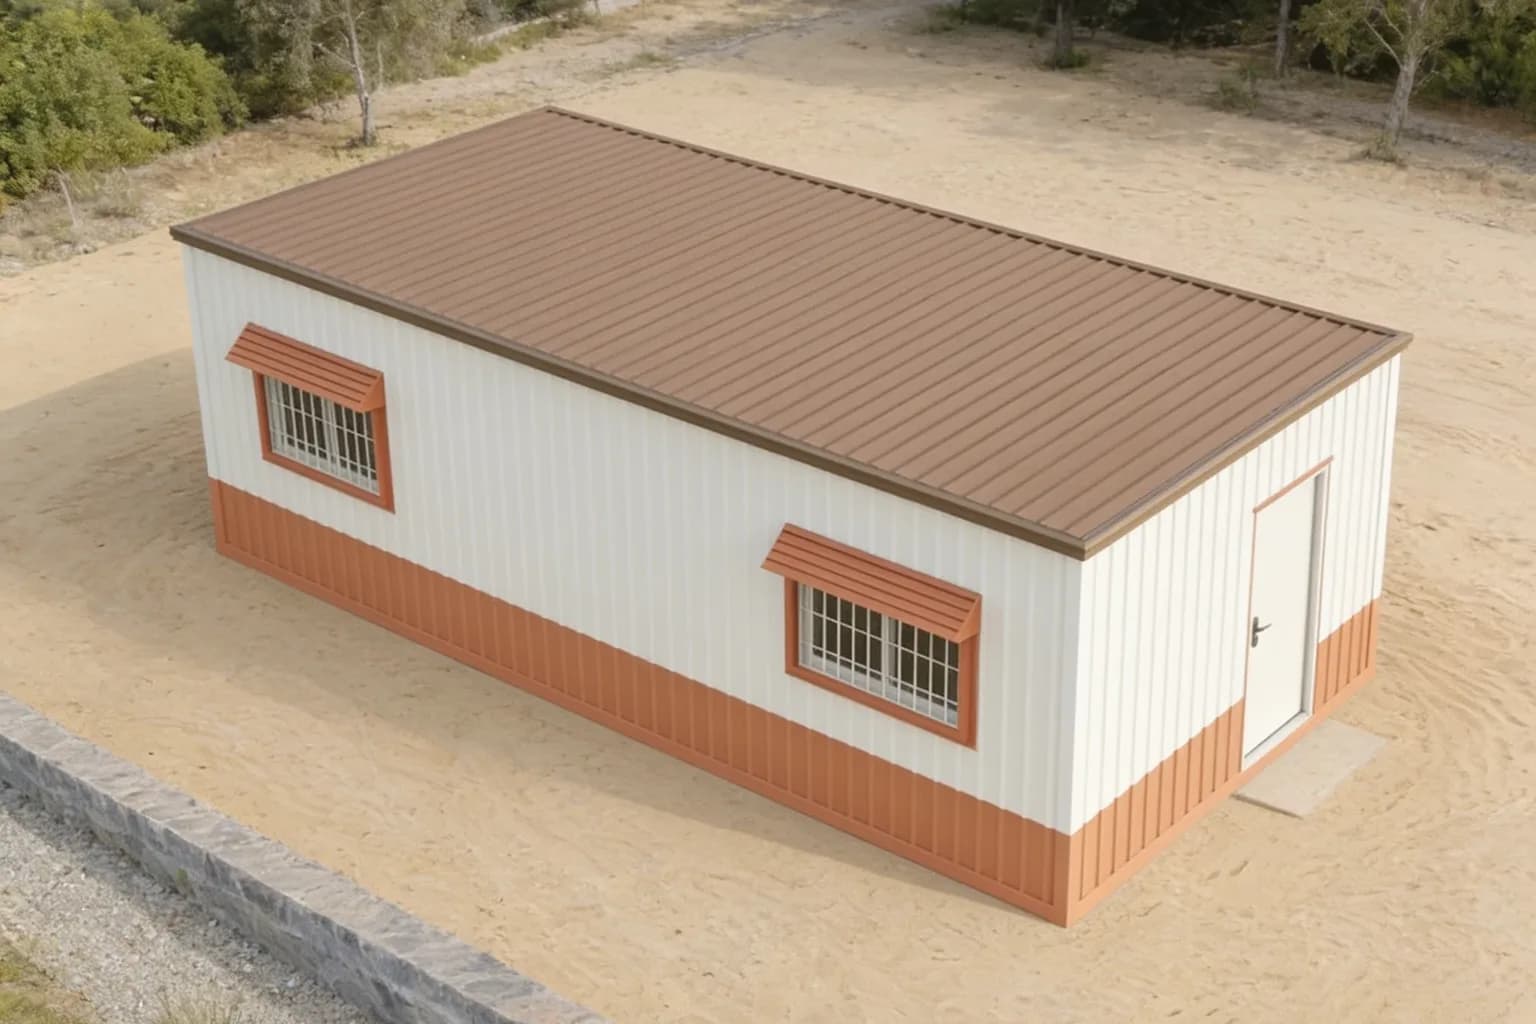
Relocatable cabin space for project sites across the airport belt.
Types of Porta Cabins We Manufacture
Each type is planned around how the cabin will be used:
1. Site Office Cabins
Office cabins with workstations, meeting space, partitions and optional attached toilets. Electrical fittings can include lighting, plug points and provisions for computers, printers and air conditioning.
2. Security and Guard Cabins
Compact cabins for construction gates, residential layouts, warehouses, farmhouses and parking areas. Window placement, counters, lighting and ventilation can be planned around the guard's duties and required visibility.
3. Labour Accommodation and Bunkhouses
Accommodation cabins with layouts for beds, ventilation, lighting and fans. Separate toilet and bathing units can be included in the project requirement.
4. Portable Toilet Cabins
Single toilet units or multi-unit blocks with specified sanitary fittings and provisions for water supply and wastewater connections.
5. Store and Tool Rooms
Lockable cabins for tools, electrical materials and other site supplies. Storage requirements, floor loading and ventilation should be confirmed before fabrication.
6. Sales and Marketing Offices
Customer-facing cabins with options such as glazed fronts, partitions, false ceilings and exterior branding for property sales and project enquiries.
7. Canteens, Clinics and Counters
Custom layouts for canteens, first-aid rooms, ticket counters and similar uses. Fit-outs and service connections are specified according to the intended application.
Construction and Specifications
The final materials and fittings are confirmed in the quotation and approved layout.
- Frame — steel sections with protective treatment and paint, as specified
- Walls — insulated panel systems or metal-sheet construction with insulation
- Roof — construction with insulation and suitable rainwater drainage
- Floor — cement board on a steel base, with vinyl or another specified finish
- Doors and windows — door and window types, sizes and positions to suit the layout
- Electrical fittings — wiring, distribution board, lights, fans, sockets and AC points as required
Joined and stacked cabins: multi-unit layouts can be planned subject to structural design, site conditions, access and applicable approvals. Staircases and railings are included where specified.
Common Cabin Sizes
These approximate sizes provide a starting point. The usable capacity depends on furniture, partitions, circulation space and fittings. Custom sizes and internal layouts are available on request.
- 6 × 6 ft to 8 × 8 ft — security or guard cabin
- 10 × 8 ft — small store room or toilet layout
- 20 × 10 ft — compact site office
- 30 × 10 ft — office with separate cabin and workstations
- 40 × 10 ft — larger office, bunkhouse or canteen
- Joined or stacked units — multi-room offices and accommodation layouts
Optional Additions
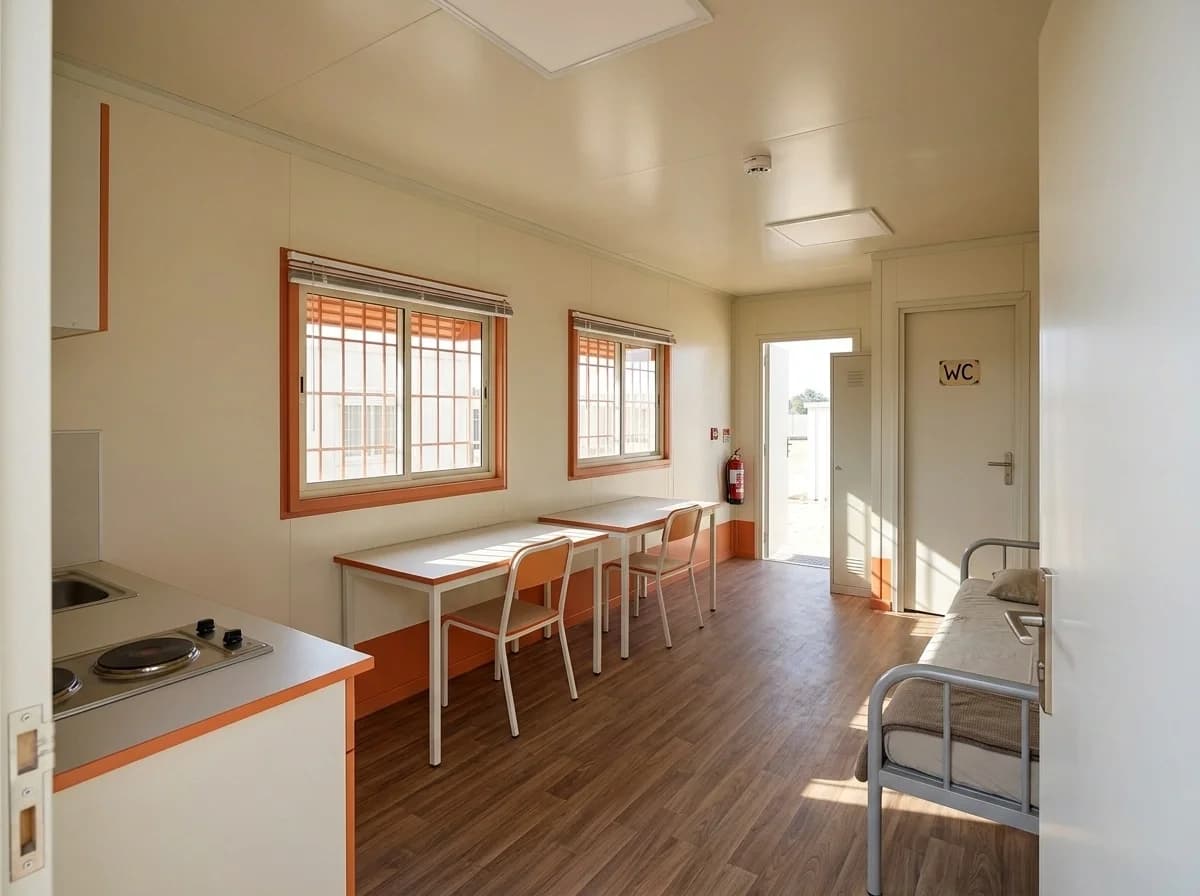
Depending on how the cabin will be used, these can be added to the specification:
- Inside — an attached toilet, a pantry counter, partitions and a false ceiling.
- Outside — branding, and steps or a ramp.
Optional additions are supplied only where they are specified in the approved layout and quotation.
Planning a Cabin Near Bengaluru Airport
Three things to check early for a site around the airport belt:
- Check Delivery Access — Some sites around Devanahalli are reached through unpaved roads or narrow village lanes. Share access photographs and details of gates, overhead obstructions and available turning space early.
- Confirm the Supporting Base — The required supports depend on cabin size, loading, soil and site conditions. Obtain the agreed support layout before preparing blocks, pedestals or foundations.
- Review Height and Local Approval Requirements — For stacked cabins, tall structures or sites close to airport operations, confirm applicable airport-related height restrictions and local permissions before ordering. Requirements depend on the site location, elevation, overall height and intended use.
Delivery Enquiries Around Devanahalli and the Airport Belt
We welcome delivery enquiries from Devanahalli and surrounding parts of the airport belt and North Bengaluru: Devanahalli Town, Sadahalli, Doddajala, Chikkajala and Bettahalasur around the airport; the KIADB Aerospace Park, Hardware Park and Bagalur industrial and development areas; Vidyanagar Cross, Kogilu, Yelahanka and Rajanukunte in North Bengaluru; and nearby project locations including Budigere Cross, Vijayapura, Doddaballapur Industrial Area, Hoskote and Chikkaballapur. Share your exact site location so we can confirm delivery arrangements and transport charges.
From Enquiry to Installation
- Share Your Requirement — Tell us the intended use, preferred dimensions, number of users, required fittings and delivery location.
- Review the Site — We review site photographs, access details or a site visit where agreed. This helps identify ground preparation, trailer access and crane placement requirements.
- Confirm the Layout and Quotation — Review the proposed drawing, materials, fittings, price and scope. Confirm changes before fabrication begins.
- Fabrication and Site Preparation — We manufacture the cabin while the receiving site prepares the agreed supports, access and service connections.
- Delivery and Placement — Transport, unloading, crane placement and installation responsibilities are confirmed in the quotation. Handover follows completion of the agreed work and required connections.
Frequently Asked Questions (FAQs)
1. How soon can I get a porta cabin?
The delivery schedule depends on cabin size, specifications, quantity and the current fabrication schedule. We confirm the lead time in your quotation.
2. Can I move the cabin to another site later?
Yes. Relocation requires suitable lifting equipment, a trailer and access at both locations. Electrical, plumbing and other external connections must be disconnected before moving.
3. Do I need a concrete foundation?
The support arrangement depends on the cabin and site conditions. Some installations use suitable blocks or pedestals; others may require a designed foundation. Confirm the support requirements before preparing the site.
4. Can I run AC and computers inside?
Yes. Electrical points and wiring can be specified for the agreed equipment load. The incoming power supply, earthing and final connections must suit the installation.
5. Do you rent porta cabins or only sell them?
Selected models are available on monthly rental for short-term projects, subject to availability. Ask about it when you enquire.
6. How long does a porta cabin last?
Service life depends on materials, exposure, maintenance and handling during relocation. Regular inspections, protective painting and keeping drainage paths clear help maintain the cabin.
7. What does a porta cabin cost in Devanahalli?
The price depends on dimensions, construction materials, insulation, fittings and delivery requirements. Send your requirement and site location for an itemised quotation.
Get a Quote for Your Devanahalli Project
Need a site office, security cabin, accommodation unit or storage cabin near Bengaluru Airport? Share your required size, layout, fittings and site location with Portable Office Cabin. Call or WhatsApp +91 97318 97976, or email sales@portableofficecabin.com.
Portable Office Cabin manufactures at its factory near Hosur, Tamil Nadu, and has an office in Bengaluru; it does not operate a factory, workshop, yard or service partner in Devanahalli or at Kempegowda International Airport (Bengaluru Airport). Delivery, unloading and placement are arranged for each project, placement time and the supporting base depend on the site, and delivery timelines are not guaranteed. Rental is subject to availability. The sizes, layouts, materials, fittings, optional additions and other specification items described on this page are options; the items supplied are confirmed in the approved layout and quotation for each order, and joined or stacked units are subject to structural design, site conditions and applicable approvals. The images on this page are illustrative renders of one Portable Office Cabin design, shown with optional fittings and furniture; they are not photographs of installations in Devanahalli or at the airport. Kempegowda International Airport and its operator, KIADB and its Aerospace Park and Hardware Park, and the places named here are independent of Portable Office Cabin; they are mentioned only to describe the region, delivery enquiry locations and typical uses, not as clients, completed projects or confirmed delivery areas, and entry to any such premises is subject to its own permissions. Notes on site access, supports, height restrictions and approvals are general guidance, not engineering, legal or regulatory advice.