Portable Toilet Cabins for Doddaballapur Industrial Units
Toilet blocks for garment units, weaving sheds, factories and warehouses
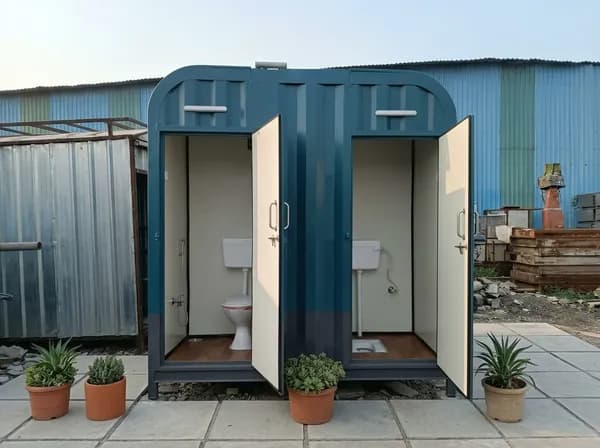
Planning additional washroom facilities for a garment unit, weaving shed, factory or warehouse in Doddaballapur? Portable Office Cabin can help you discuss portable toilet cabin requirements around your workforce, available space and existing service connections.
For an operating factory, the planning starts with where people work, how they reach the facilities and how the cabins will be cleaned and maintained. Share your site plan and requirements so the proposed layout, fittings and supply scope can be confirmed before ordering.
Reduce Unnecessary Walking and Queues
A toilet block that is difficult to reach can create unnecessary walking and waiting during a shift. Review the route from each work area, expected use at shift changes and safe access before deciding on a location.
| Hypothetical example | Figure |
|---|---|
| Workers on the shift | 300 |
| Trips per worker during the shift | 2 |
| Avoidable walking per trip | 4 minutes |
| Avoidable walking per shift | 2,400 minutes, or 40 person-hours |
Consider whether several smaller facilities would serve the site better than one distant block. Keep routes clear, provide suitable lighting and discuss weather protection where required. Placement must preserve emergency exits, vehicle routes and required clearances. Convenient access should support workers’ wellbeing and unrestricted toilet use.
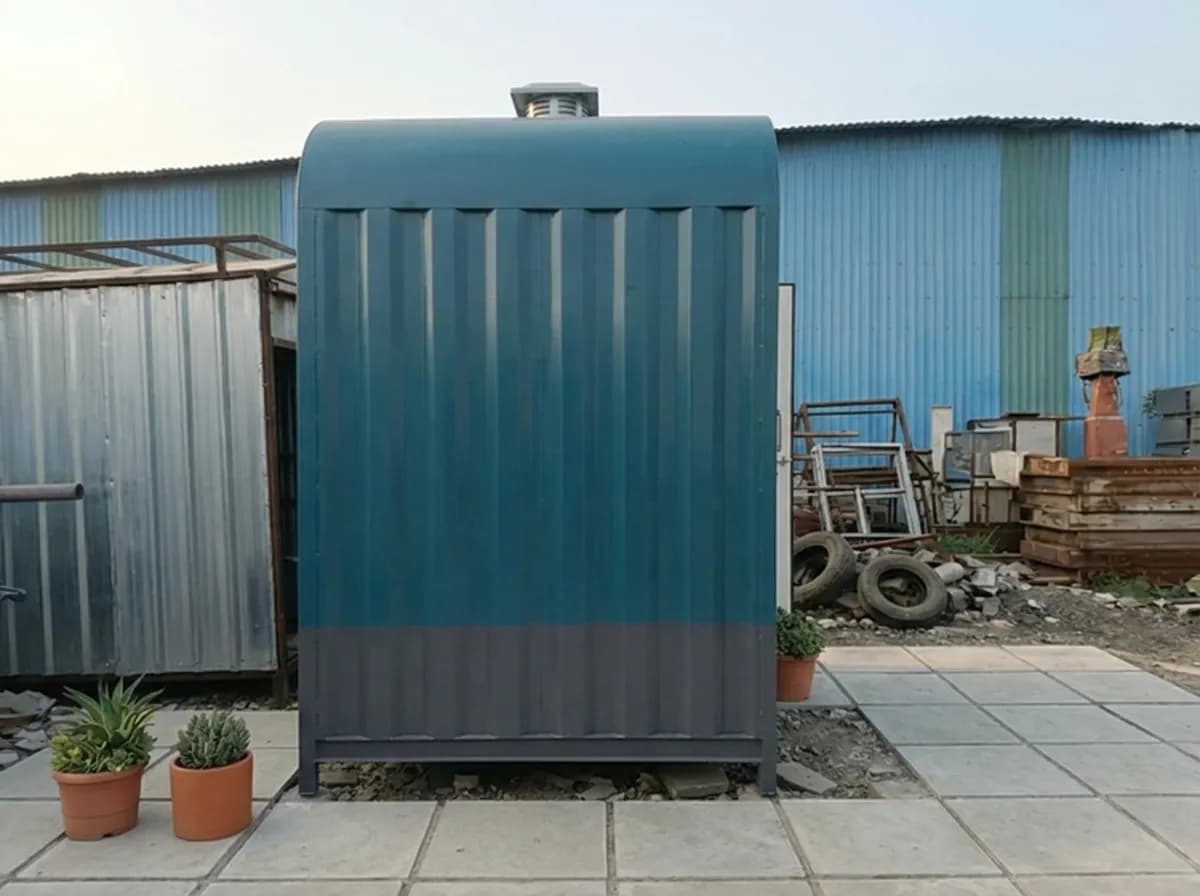
Illustrative side elevation of a portable toilet cabin. The final size, panels and ventilation follow the approved specification.
Toilet Cabin Options to Discuss
Our existing product pages give a starting point for the discussion. The size, layout and fittings for your site are confirmed in the approved specification and quotation.
1. Toilet Cabins Built to Order
The number of cubicles, the seat types, the fittings and the water and drainage provisions are agreed for the site before the cabin is built.
2. Four-Unit Toilet Block
A catalogue toilet block with four toilet units in separate sections, for a site that needs several toilets in one cabin.
3. Site Office Cabin with an Attached Toilet
Where a site office also needs its own toilet, a portable cabin can be built with an attached toilet and pantry.
Planning Facilities for Garment Units
For garment production and other workplaces, discuss privacy, user numbers and day-to-day maintenance alongside cabin dimensions.
- Separate facilities where required by the workforce and applicable requirements.
- Doors, privacy provisions and safe access routes.
- Handwashing points and reliable water supply.
- Lighting, ventilation and easy-clean surfaces.
- Suitable sanitary-waste arrangements where needed.
- Cleaning responsibility, consumable replenishment and maintenance access.
Confirm each fitting and provision in the approved specification rather than assuming it is included.
Preparing for Buyer Facility Reviews
If a buyer or customer has a facility checklist, share it before requesting a quotation. Your project or compliance team should identify the relevant requirements and confirm the complete arrangement, including toilet numbers, separation, water, hygiene, cleaning and access.
A cabin supply does not guarantee that a factory will pass a social-compliance audit. The outcome depends on the full workplace arrangement, operating practices and the assessment criteria. Any requested cabin features must be reviewed and expressly included in the order scope.
Adding a Toilet Block to an Existing Factory
An additional cabin may be an option where existing facilities no longer suit the workforce. Start by reviewing the site plan, access, utility connections and intended placement area.
| Planning point | Information to provide |
|---|---|
| Available space | Proposed footprint and nearby structures |
| Access | Vehicle route, unloading space and lifting arrangements |
| Connections | Fresh water, wastewater and electrical supply |
| Factory operations | Delivery windows and routes that must remain open |
| User access | Walking route, lighting, privacy and any weather protection |
| Approvals | Applicable siting, drainage and other project requirements |
Do not assume that a setback, fire-access route or other open space can be used for a cabin. Your project team should confirm permitted placement. Foundations, ground preparation and service connections may be required. Installation scope and any effect on operations must be agreed for the individual site.
Plan Ahead for Seasonal Workforce Changes
If additional workers are expected during a peak order period, review toilet capacity before the increase. Share the expected user numbers, shifts and duration when discussing an additional block.
Consider how the cabin will be connected, cleaned and accessed during that period, and how disconnection or relocation would be handled later. Purchase, relocation support and any rental availability must be confirmed separately in the quotation.
Toilet Cabin Requirements for Weaving and Powerloom Units
For a compact weaving shed, available space and maintenance access can shape the layout. Discuss cabin dimensions, fixture quantity, lighting, ventilation and cleaning requirements.
Where lint or dust is present, share the operating conditions during design review. Ventilation must remain suitable for washroom use; vents should not simply be sealed to exclude dust. Any protective screening or ventilation treatment requires an appropriate design and a confirmed specification.
Facilities for Warehouses and Logistics Yards
Warehouse staff, loading teams and visiting drivers may use facilities at different times. Review shift patterns and waiting areas when planning the location and capacity of a toilet block.
Keep pedestrian access clear of moving vehicles and loading operations. Discuss exterior lighting, water supply, cleaning access and any requested separate urinal or handwash provision. Confirm availability and inclusion of each item in the order.
Configuration Planning Guide
Points to review for each type of site:
- Garment production unit: user numbers, separate facilities, privacy and handwashing
- Existing factory expansion: permitted placement, utility capacity and safe access
- Seasonal increase in workers: peak occupancy, duration and future relocation needs
- Small weaving shed: footprint, ventilation, cleaning and maintenance access
- Warehouse or logistics yard: shift use, driver access and separation from vehicle routes
Fixture quantities and layouts should be checked by the responsible project team against applicable requirements. This guide does not prescribe a universal seats-per-worker ratio.
Portable Toilet Cabin Price in Doddaballapur
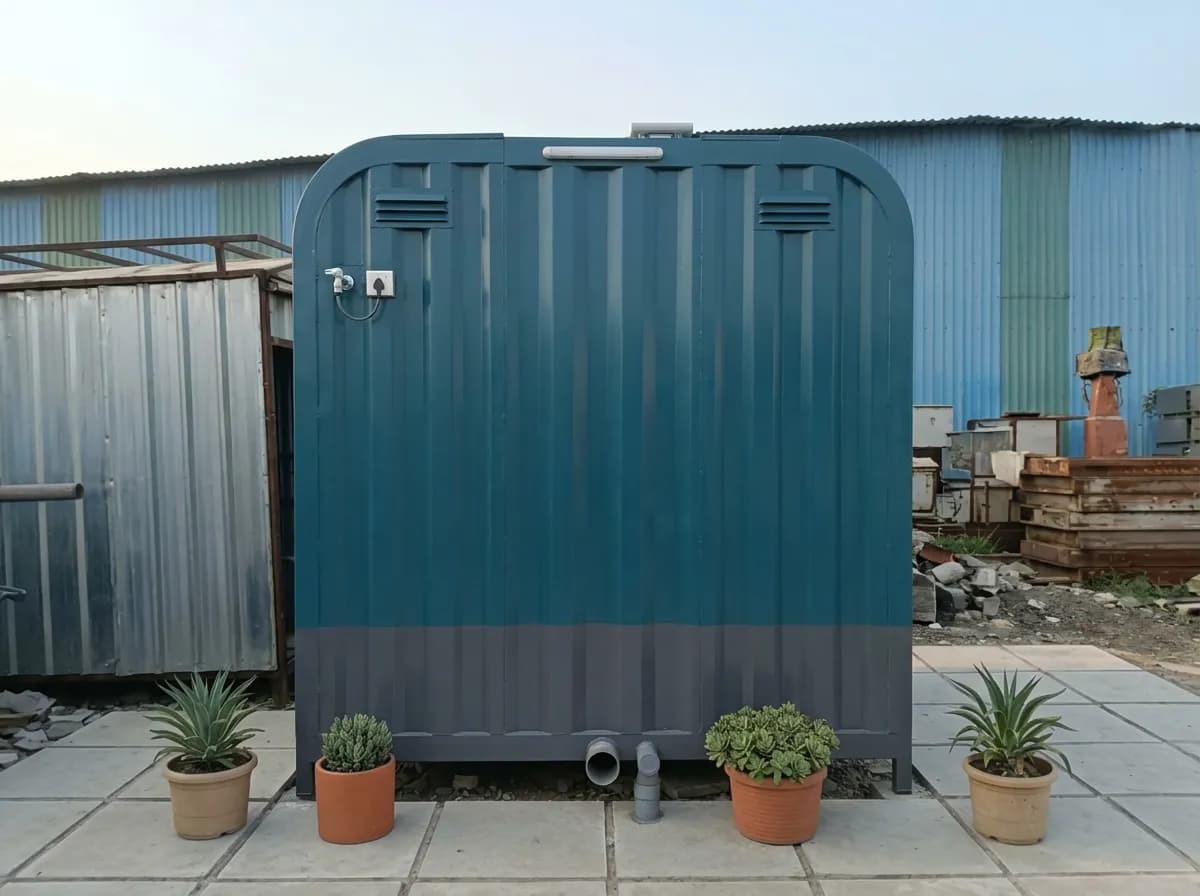
The quotation depends on what is agreed for the cabin and on your site:
- Cabin — the agreed size, layout, fixture quantity, materials and finish.
- Services — the plumbing and electrical scope.
- Site — the location, transport, unloading, ground preparation and connection requirements, which can also affect the total.
Send your quantity, preferred layout and exact site address for an itemised quotation. Ask for taxes, transport, unloading, connections and any additional services to be identified clearly as included or excluded.
Doddaballapur Service-Area Enquiries
For sites in Doddaballapur town, the industrial area, Apparel Park or Textile Park, share the exact address and delivery access details. For enquiries around Rajanukunte, Doddabelavangala, Tubagere, Ghati Subramanya or the Satellite Town Ring Road, confirm delivery availability and logistics for the individual location.
How to Enquire
- Share your Doddaballapur site address and intended use.
- Provide workforce numbers, shifts and existing facility details.
- Send the proposed placement area, site plan or photographs.
- Confirm required fittings, service connections and access arrangements.
- Review the drawing, quotation, responsibilities and delivery schedule before placing the order.
Frequently Asked Questions (FAQs)
1. Can an existing factory add a portable toilet block?
An additional cabin may be suitable after reviewing available space, permitted placement, utility connections and access. The proposed arrangement and installation requirements must be confirmed for your site.
2. Will a toilet cabin guarantee a successful buyer audit?
No. Share your buyer’s checklist for review, but audit outcomes depend on the complete facility and operating practices. Only the features expressly confirmed in the specification form part of the cabin supply.
3. How should we plan facilities for extra seasonal workers?
Provide the peak workforce, shift pattern and expected duration. Review capacity, connections, cleaning and future disconnection or relocation arrangements before ordering additional cabins.
4. Where should a factory toilet block be placed?
Choose a permitted location with convenient, safe pedestrian access and suitable service connections. Preserve emergency access and required clearances. The final position should be reviewed with your project team.
5. Can a compact cabin be considered for a weaving unit?
Share the available dimensions and operating conditions for review. The layout must allow suitable ventilation, plumbing, cleaning and maintenance access.
6. Are sanitary bins, walkways and other accessories included?
List each required accessory in your enquiry. Availability, supply responsibility and cost must be confirmed in the quotation; they are not assumed to be included.
7. Are cleaning and wastewater services included?
These responsibilities must be agreed separately. Cleaning, consumables, waste handling and ongoing servicing are included only when expressly stated in the order scope.
8. How soon can delivery be arranged?
Timing depends on the approved design, quantity, production availability and site logistics. Request an order-specific schedule with your quotation.
Request a Toilet Cabin Quotation for Doddaballapur
Share your workforce requirements, preferred layout and site details with Portable Office Cabin. Include the required quantity and date so the cabin specification, delivery arrangements and scope can be discussed clearly. You can also email the sales team at sales@portableofficecabin.com.
Send Your Toilet Cabin Requirements
Include your workforce numbers, shifts, preferred layout, quantity and site address. We use these details to confirm the scope with you before preparing a written quotation.
Portable Office Cabin manufactures at its factory at Survey No. 222, Door No. 2/149-6, Road 1C, Post Addakurukki, Kamandoddi, in Krishnagiri district near Hosur, and has an office in Electronic City, Bengaluru; it has no office, yard or service partner in Doddaballapur. Delivery, unloading, placement and any connections are planned for each order, and delivery dates are not guaranteed. The layouts, fixtures, fittings, materials and service provisions mentioned on this page are points to discuss; only the items expressly confirmed in the approved specification and quotation form part of a supply. The three images are illustrative images of one two-cubicle toilet cabin design with one Western toilet and one Indian squat pan; other configurations look different, and the images do not show an installation in Doddaballapur or a customer project. The Doddaballapur industrial area, Apparel Park and Textile Park are named only to describe locations; Portable Office Cabin is not affiliated with their developers or operators or with any unit there, and the towns, roads and parks named here are places we accept delivery enquiries from, not clients, completed projects or confirmed delivery areas. The walking-time figures are a hypothetical example. The planning notes are general guidance, not engineering, public-health, legal or compliance advice: a cabin supply does not guarantee the result of any buyer or social-compliance audit, and wastewater handling and disposal must comply with applicable local requirements.