Portable Toilet Cabins for Devanahalli Aerospace Park
Crew, site-office and visitor toilet cabins for Devanahalli projects, built to order at our factory near Hosur
Planning washroom facilities for a project in Devanahalli? Portable Office Cabin can help you discuss portable toilet cabin requirements for construction teams, project offices and visitor areas. Share your site layout, expected users and water and waste arrangements so the proposed cabin specification can be matched to your project.
For projects in Devanahalli Aerospace Park, the planning discussion should cover both daily crew use and the facilities required beside the site office. Final layouts, finishes, fittings and delivery arrangements are confirmed in the quotation and approved drawing.
Plan Crew and Visitor Facilities Together
Different users may need separate facilities. Consider access, privacy, cleaning and service connections before deciding where to place each cabin.
| Planning point | Crew use | Office and visitor use |
|---|---|---|
| Expected use | Daily use by build and fit-out teams | Use by office staff, clients and visitors |
| Layout | Cubicle count, washbasins and movement space | Privacy, internal space and washbasin position |
| Finishes | Durability and ease of cleaning | Ease of cleaning, lighting and finish |
| Position | Easy access from work areas | Easy access from office or reception areas |
| Services | Water, waste access and who cleans the unit | Water, waste access and who cleans the unit |
The number and type of fixtures should be agreed with your project team according to expected occupancy and applicable requirements. A standard headcount-to-seat ratio is not assumed here.
Washroom Cabin Layout and Fittings
Start with the facilities your users need, then confirm which options are available for your order:
1. Cabin size and cubicle layout
Cabin dimensions, the cubicle layout and the door positions.
2. Toilet fixtures
The toilet fixture type and quantity.
3. Washbasin and plumbing
The washbasin location and its plumbing connections.
4. Lighting, ventilation and electrical
Lighting, ventilation and the electrical requirements of the cabin.
5. Floor, drainage and cleaning access
The floor finish, drainage details and access for cleaning.
6. Privacy and signage
Privacy, signage and separate facilities where required.
7. Office and visitor finishes
Additional finishes or fittings requested for office and visitor use. For an executive washroom requirement, include your preferred appearance and fittings in the enquiry; availability and specification must be confirmed before ordering.
Housekeeping and Daily Cleaning
Good facilities need an agreed cleaning routine as well as a suitable cabin layout. During planning, identify who will clean the unit, replenish consumables and report faults.
If your campus follows a 5S housekeeping system, share its requirements for signage, cleaning records, storage and waste bins, and discuss suitable provisions as part of the cabin specification. Cabin features alone do not establish certification or compliance with a customer's system.
Delivery and Placement for Airport-Area Projects
Before delivery, share the vehicle access route, gate opening, unloading space, ground condition and intended cabin position. Your site team should confirm any permissions, lifting restrictions or equipment clearances that apply to that location.
Where lifting equipment is required, agree the method and responsibilities in advance. Delivery dates, unloading arrangements and installation scope are confirmed for the individual order.
Planning for Secure-Campus Access
For controlled-access sites, discuss entry requirements before scheduling delivery or any agreed follow-up visit. These may include vehicle details, personnel identification, induction requirements and approved working hours.
Where a holding tank or third-party waste service is part of the site plan, allow safe access for the responsible service provider. Cleaning, consumables, tank emptying and maintenance responsibilities should be recorded in the order scope.
Water Supply and Waste Arrangements
Confirm how fresh water will reach the cabin and how wastewater will be managed. The arrangement depends on the site, available connections and approved project requirements.
Discuss fixture selection, water availability, refill arrangements where needed, drainage connections and maintenance access. Ask for water-saving fittings if required; the final quotation will identify any included options.
Choosing a Suitable Configuration
| Project requirement | Points to discuss |
|---|---|
| Construction work area | User count, shifts, walking distance and cleaning access |
| Project site office | Staff and visitor numbers, privacy and finish preferences |
| Separate facilities | User requirements, signage and available placement space |
| Multi-location campus | Distribution of facilities and service access at each location |
| Accessibility requirement | User needs, approach route, dimensions and applicable standards |
Accessibility requires a complete design review. A ramp or grab bar alone does not establish that a cabin is accessible or compliant. Confirm feasibility and specifications before ordering.
Responsibilities to Agree in the Order Scope
Record who is responsible for each of these before the order is confirmed:
- Daily cleaning of the unit
- Replenishing consumables
- Reporting faults
- Tank emptying, where a holding tank is part of the site plan
- Safe access for a third-party waste service
- Maintenance
Cleaning, consumables, tank emptying and maintenance are included only where the agreed scope expressly states them; they are not automatically included with a cabin supply.
Portable Toilet Cabin Price in Devanahalli
Pricing depends on:
- The agreed cabin size
- Layout
- Fixture quantity
- Material specification
- Finishes
- Plumbing and electrical scope
- Transport, unloading and placement arrangements
Send your required quantity, site location and preferred layout for an itemised quotation. Ask for the included and excluded items to be stated clearly, including taxes, transport, unloading, connections and any ongoing services.
Service-Area Enquiries
For Devanahalli, KIADB Aerospace Park and airport-area projects, share the exact site address when requesting a quotation. For sites around Bagaluru and Chikkajala near the airport, or Vijayapura in Devanahalli taluk, confirm delivery availability and logistics for your location.
How to Enquire
- Share your project — the Devanahalli site location, quantity and intended use.
- Describe the users — expected user numbers, layout preferences and required fittings.
- Confirm services and access — water, waste, electricity, access and unloading arrangements.
- Review the documents — the drawing, specification, quotation and order scope.
- Agree the schedule — the production and delivery schedule, before confirming the order.
Frequently Asked Questions (FAQs)
1. What information is needed for a toilet cabin quotation?
Share your site address, required quantity, cabin dimensions or layout, expected users, preferred fittings and available service connections. Include vehicle access and unloading details where possible.
2. Can crew and visitor facilities be planned separately?
Yes, separate requirements can be discussed during planning. The proposed arrangement depends on your site, available space and the confirmed product specification.
3. Can I request an executive washroom finish?
Include the finish and fittings you want in the enquiry. Availability, materials and pricing will be confirmed in the quotation.
4. How should we plan delivery near the airport?
Ask your site team to confirm access, unloading space and any permissions or lifting restrictions that apply. Share these details before agreeing delivery arrangements.
5. Are cleaning and waste servicing included?
Include these requirements in your enquiry. Cleaning, tank emptying, consumables and maintenance are included only where expressly stated in the agreed scope.
6. Can we request accessibility features?
Share the complete accessibility requirement for review. Availability and suitability must be confirmed against the proposed layout and applicable standards before ordering.
7. How long will delivery take?
The schedule depends on the approved design, quantity, production availability and site logistics. Obtain an order-specific schedule with your quotation.
Request a Toilet Cabin Quotation for Devanahalli
Share your site requirements with Portable Office Cabin to discuss the layout, fittings and delivery scope for your project. Send a drawing or site plan if available, along with the quantity and required date. Call or WhatsApp +91 97318 97976, or e-mail sales@portableofficecabin.com.
Request a Toilet Cabin Quotation
Tell us the quantity, the Devanahalli site location, the expected users and the water and drainage arrangements. Our sales team will reply to confirm the details before preparing a written quotation.
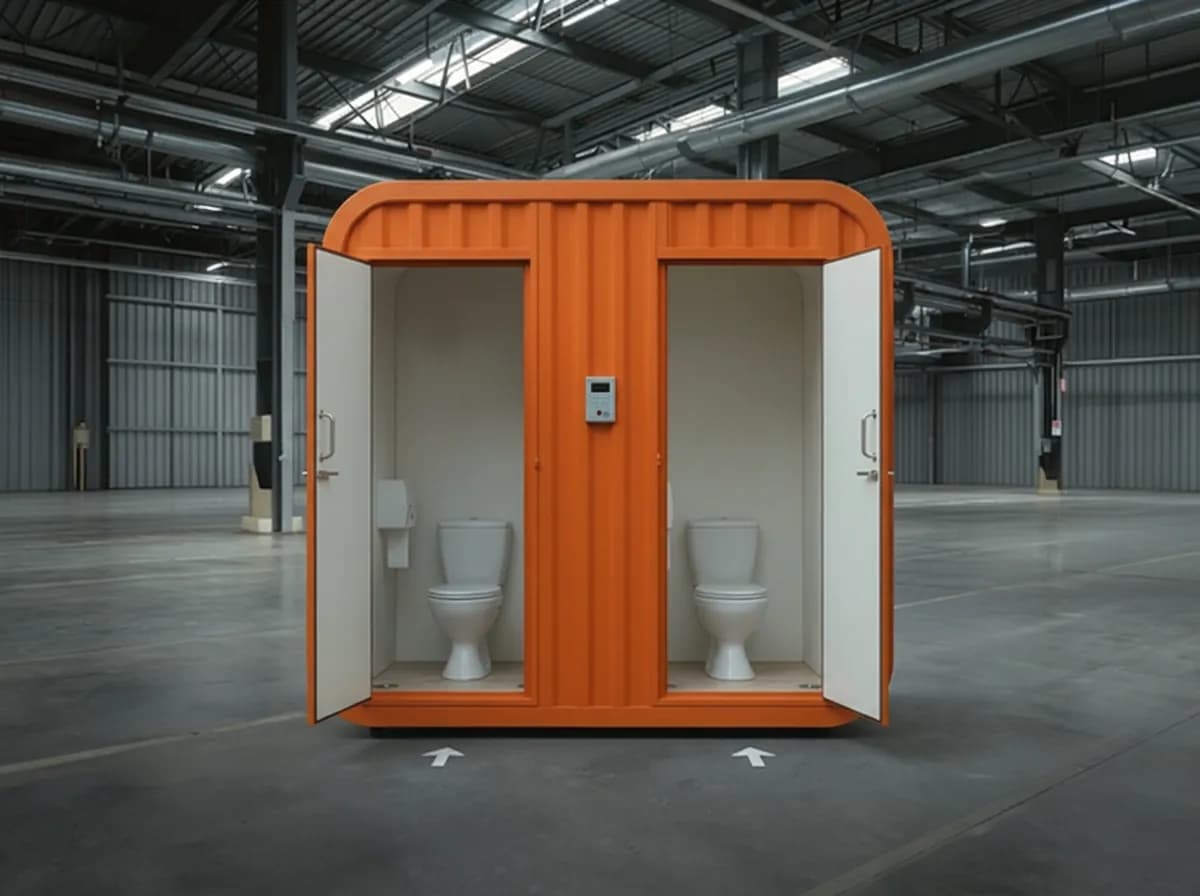
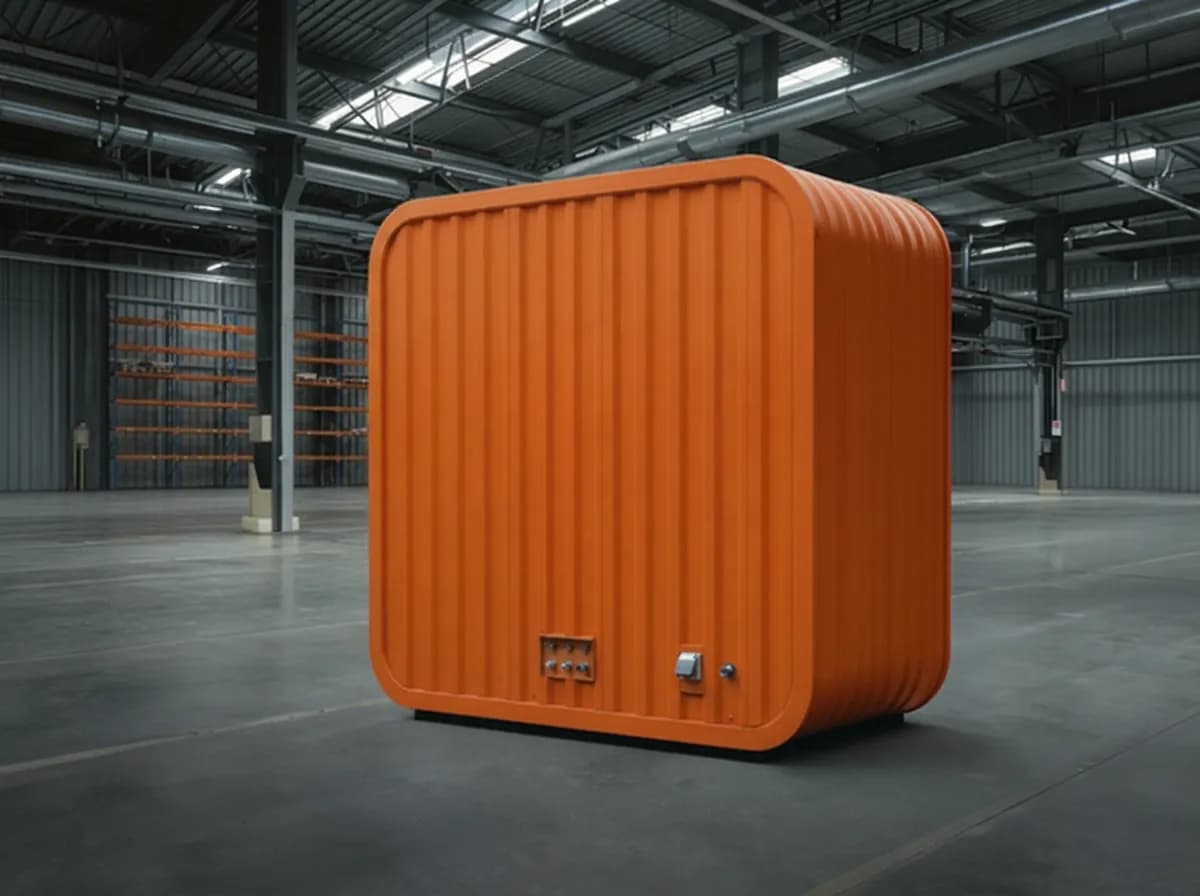
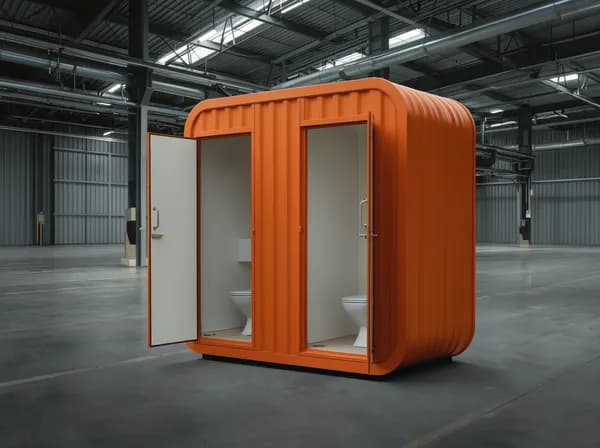
Portable Office Cabin manufactures at its factory at Survey No. 222, Door No. 2/149-6, Road 1C, Post Addakurukki, Kamandoddi, in Krishnagiri district near Hosur, Tamil Nadu, and has an office in Electronic City, Bengaluru. Devanahalli is a service area: the company has no branch, office, yard or service partner in Devanahalli or Bengaluru Rural district. Delivery, unloading and placement are arranged for each order, and delivery dates are confirmed for the individual order, not guaranteed in advance. The layouts, fixtures, fittings, finishes, sizes and services on this page are options to discuss; the items supplied are confirmed in the approved drawing, specification and quotation. Cleaning, consumables, tank emptying, waste servicing and maintenance are not included unless the agreed scope states them, and no cabin is described as accessible or compliant with an accessibility standard without a complete design review. The three images are illustrative renders of one two-cubicle toilet cabin design; they are not photographs of our factory, a customer installation or a Devanahalli project, and the final specification varies. KIADB (the Karnataka Industrial Areas Development Board), the KIADB Aerospace Park and Kempegowda International Airport are named only to describe locations; Portable Office Cabin is not affiliated with them or with any company or campus in the area, and the projects and places named here are not clients or completed projects. Site permissions, lifting restrictions, campus access rules and water and wastewater arrangements remain the responsibility of the customer's site team; the notes on this page are general guidance, not legal, engineering or regulatory advice.