
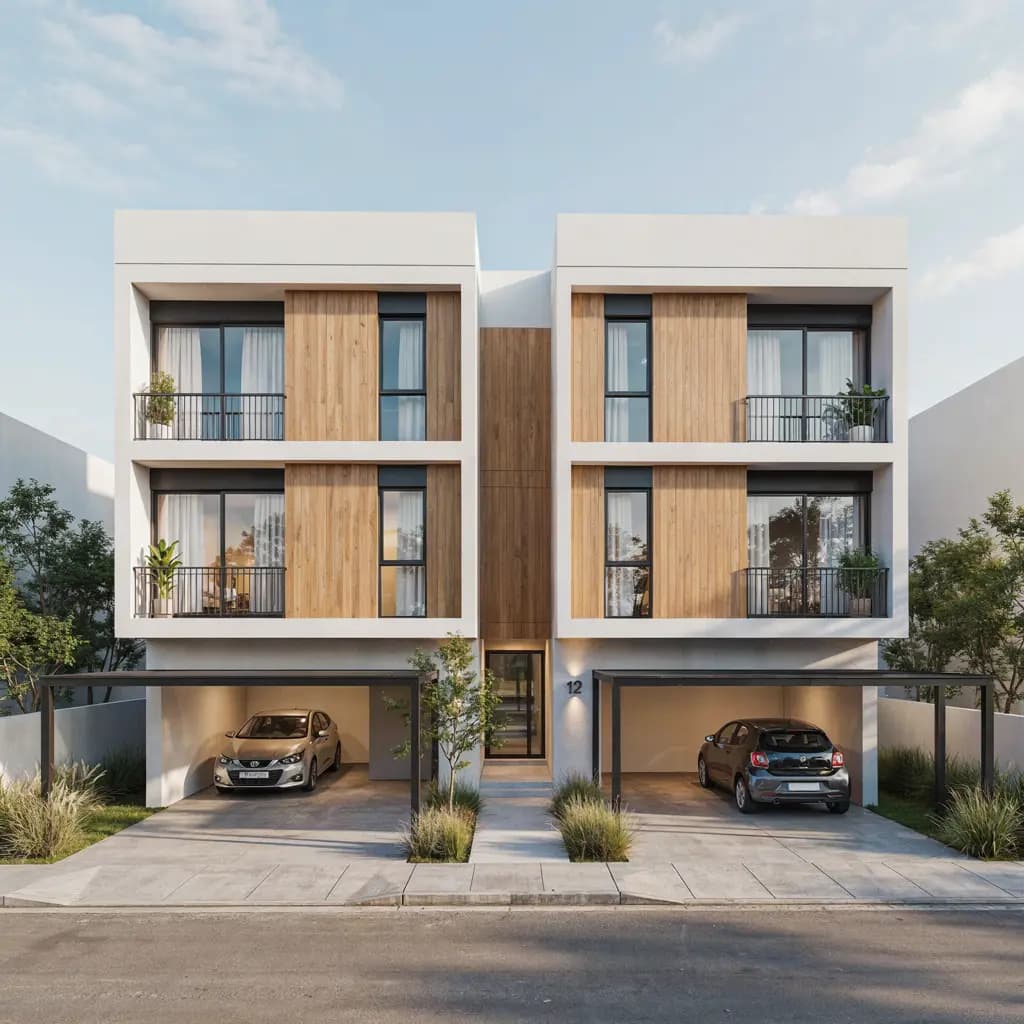
Individual House Construction — Cost & Specification
Individual house construction on your own plot, built in reinforced cement concrete. One house, one plot, one owner — footings, columns, beams and slabs cast in place, with block masonry walls between them. Floor plans, room sizes, floor count and finishes are decided by you at design stage rather than handed to you. G+1 through G+5 frames, designed against your plot size, the setbacks your local authority requires and the soil below it.
- Brand
- Portable Office Cabin
- Application
- Individual houses, duplexes, G+1 to G+5 homes, villas, added floors, renovations & extensions on the owner's own plot
- Structure
- RCC frame — concrete to IS 456, reinforcement to IS 1786, block masonry to IS 2185. Grades are fixed in your written specification.
- MSME Certified
- UDYAM-TN-11-0068545
This unit is priced per requirement. Send us your size, specification and delivery location and our team will share a written quotation.
- SIZE
- Built to your plot — G+1 to G+5
- RANGE
- Home Construction
- DELIVERY
- Programme agreed after the site visit
- FRAME / MATERIAL
- RCC frame with block masonry walls
- BRAND
- Portable Office Cabin
- BEST FOR
- Owners building a permanent individual house on their own plot
Key Features
- Designed around your plot, its setbacks and the road it faces
- Structural drawings prepared before anything is cast
- G+1 to G+5 frames — sized at design stage for the final height
- Specification agreed in writing before work starts
- Electrical and plumbing points set against your furniture layout
- Handover with the drawings that describe what was actually built
Specifications
| Construction Type | RCC frame — footings, columns, beams and slabs |
| Walls | Block masonry between the frame |
| Floors | G+1 to G+5, subject to local building rules |
| Built On | Customer's own plot |
| Pricing Basis | Per sq ft of built-up area, quoted after site visit |
| Scope Options | Construction only, or design, drawings and approvals included |
Individual house construction, built on your plot
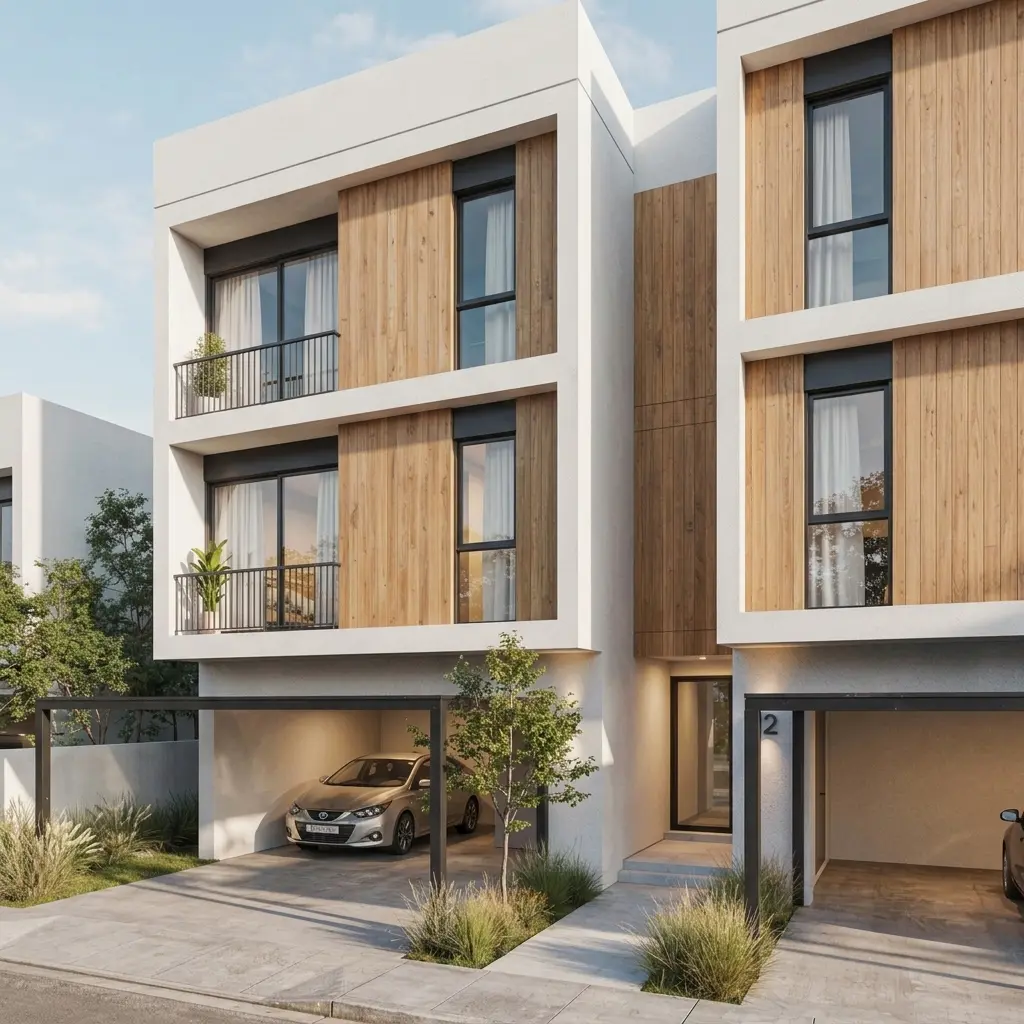
An individual building is a single house on a single plot, built for the person who will live in it. That sounds obvious until you compare it with buying a flat: here the room sizes, the number of floors, where the staircase sits and what the front of the house looks like are all decisions you make, not decisions handed to you.
The structure is reinforced cement concrete — a frame of footings, columns, beams and slabs, with masonry walls filling between them. It is permanent construction, cast in place on your land, and it is designed around your plot rather than adapted to it.
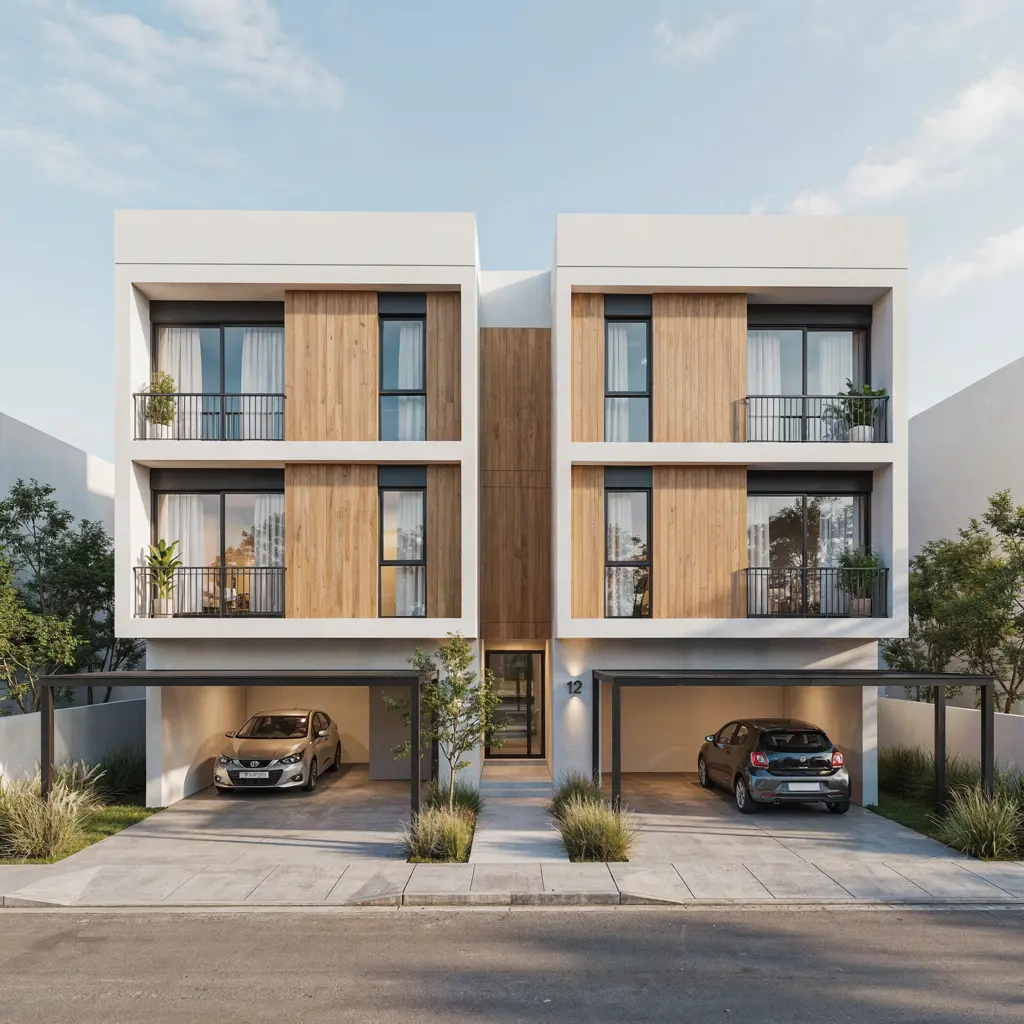
G+1, G+2, G+3, G+4 and G+5 — how the floor count is decided
“G+2” means a ground floor plus two floors above it. The RCC frame can be designed for any of these, but the number you are allowed to build is set by your local authority, not by the structure:
Ground plus one. Common on smaller plots, or where the owner wants one family floor and one to let.
Ground plus two. The usual choice for a family house with parking below and living space above.
Ground plus three. Often parking and a shop or office at ground with residential floors over.
Taller frames, subject to the height limit for your road width and to fire access rules.
A frame designed for G+2 cannot simply take two more floors later. If you intend to add floors in future, say so at design stage — the columns and footings are sized for the final height, not the first phase.
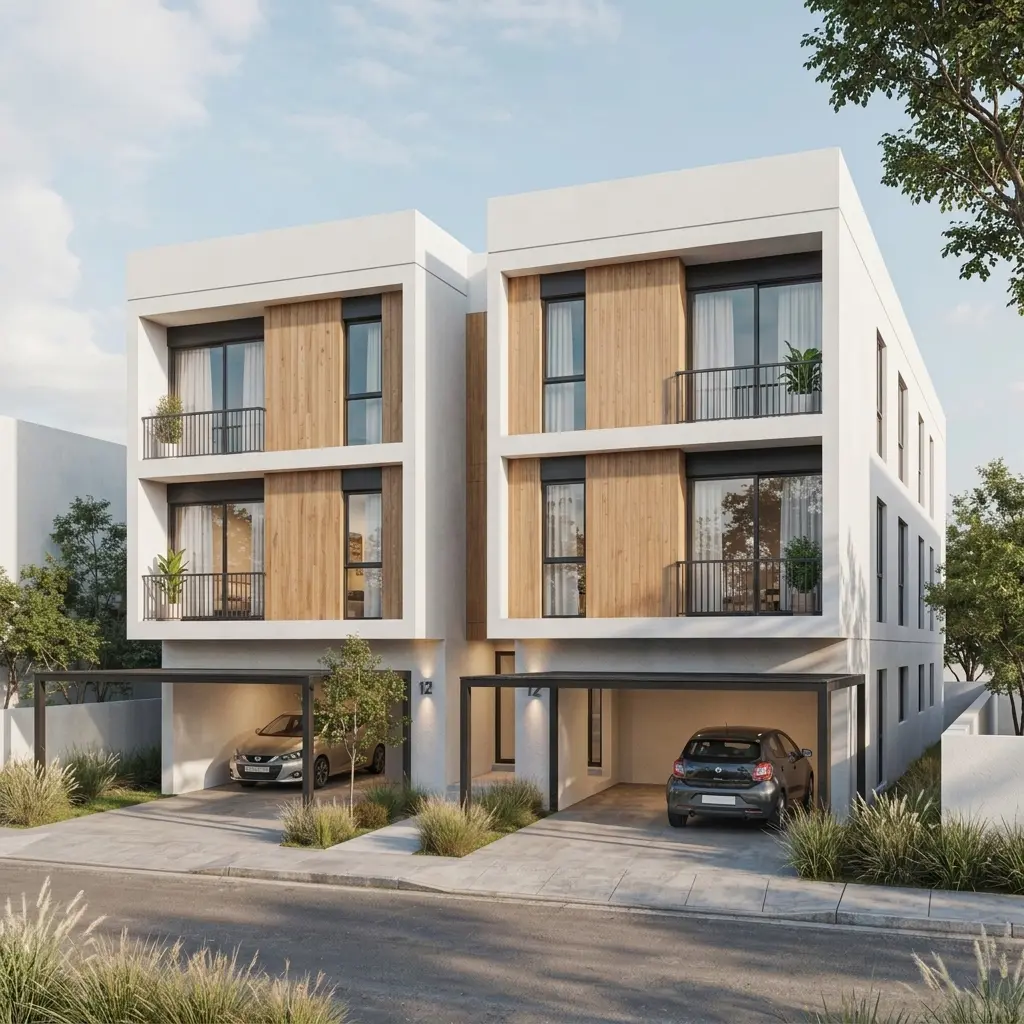
Plot size, setbacks and built-up area
Plot size and built-up area are not the same number, and confusing them is the most common reason a design disappoints. Your plot area is the land you own. Your footprint is what is left after the setbacks your local authority requires on each side. Built-up area is that footprint multiplied by the number of floors.
| Plot | Plot area | Gross built-up before setbacks |
|---|---|---|
| 40 ft × 30 ft | 1,200 sq ft | G+1 ≈ 2,400 sq ft · G+2 ≈ 3,600 sq ft |
| 30 ft × 40 ft | 1,200 sq ft | Same area, different frontage — changes the layout, not the maths |
| 30 ft × 50 ft | 1,500 sq ft | G+2 ≈ 4,500 sq ft |
| 60 ft × 40 ft | 2,400 sq ft | G+2 ≈ 7,200 sq ft |
These are the arithmetic of plot area × floors. The buildable figure for your plot is lower once setbacks are applied, and is confirmed at the design stage against your local rules.
How the build runs, stage by stage
- 1
Site visit and measurement
We walk the plot, measure it against your documents, note the road level, the direction it faces and where services enter. Anything that will affect the design — a slope, a neighbouring wall, a drain — is recorded now rather than discovered later.
- 2
Design and structural drawings
Floor plans are settled first, then the elevation, then the structural drawings that the frame is actually built from: footing layout, column schedule, beam layout and slab reinforcement. Nothing is cast before the drawing for it exists.
- 3
Approvals
Drawings are prepared to the format your local authority requires and submitted for sanction. Setbacks, floor area ratio and height limits are respected at design stage, because a design that ignores them simply comes back.
- 4
Foundation
Excavation to the depth the soil requires, then a lean concrete bed, footings cast to the reinforcement schedule, and columns started off them. The foundation is set out from the same grid the structural drawings use, so the frame above lands where it was designed to.
- 5
RCC frame and slabs
Columns, plinth beams, floor beams and slabs are cast floor by floor. Each pour is shuttered, reinforced to the bar bending schedule and cured before the next stage loads it.
- 6
Masonry, plaster and roofing
Block walls are raised between the frame, then internal and external plaster. The roof slab is waterproofed and given falls so water leaves the building rather than standing on it.
- 7
Services — electrical and plumbing
Conduits and pipework are laid in before finishes close the walls. Points are positioned against your furniture layout, not a generic template, because moving a socket after tiling is expensive.
- 8
Flooring, joinery and finishes
Flooring, doors, windows, painting, sanitaryware and fittings, in the sequence that avoids damaging what is already done.
- 9
Handover
Snagging list agreed and cleared, services tested, and the house handed over with the drawings that describe what was actually built.
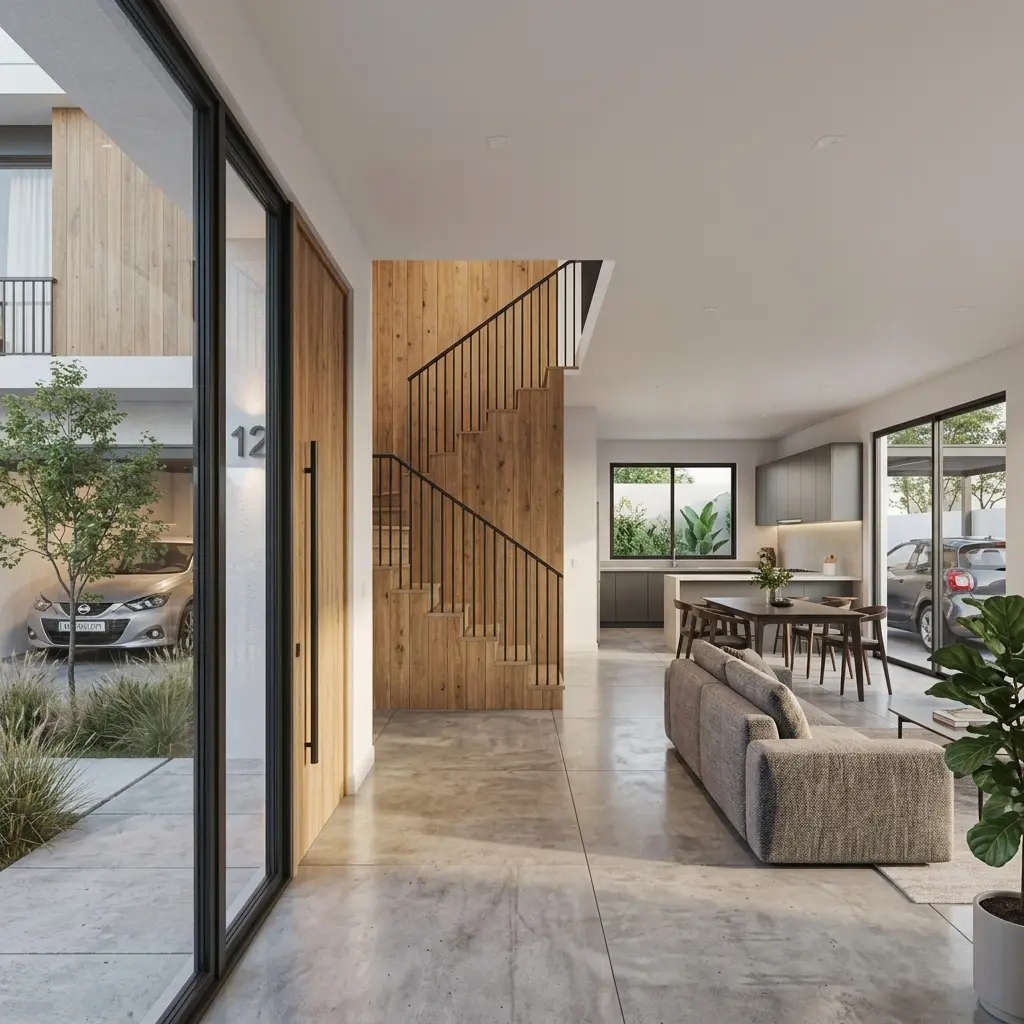
What goes into the specification
The specification is what the rate per square foot is attached to. Two houses of the same size can differ substantially in cost because of what is written here, so it is agreed in writing before work starts:
Concrete grade, steel grade and the reinforcement schedule the frame is built to.
Block type and wall thickness, internal and external.
Slab thickness, waterproofing and the falls that drain it.
Tile, granite or another finish, per room.
Frame material, shutter type and glazing.
Wiring, points per room, distribution board and earthing.
Pipework, sanitaryware and fittings.
Plaster, putty, primer and paint, inside and out.
How house construction cost is quoted
Individual house construction is quoted per square foot of built-up area. The rate is not one number — it moves with the specification above. A bare-shell build and a fully finished house are different rates for the same floor plan, and a quotation that does not say which one it is describing is not much use to you.
We quote after the site visit and after the specification is agreed, so the figure reflects your plot and your finish level rather than an average taken from someone else’s project. Ask for the specification alongside the rate — the two only mean something together.
Where we work
Civil construction has to be supervised on site, which makes distance a real constraint — unlike a factory-built cabin that is simply delivered. We manufacture at our works in Tamil Nadu near Hosur, about 40 km from Bengaluru, and keep an office in Electronic City, Bengaluru.
Tell us where your plot is and we will tell you plainly whether we can supervise it properly. A straight answer is more useful to you than a yes that turns into an absent site engineer.
For plots in and around the office, our house construction services in Electronic City, Bangalore cover the same RCC work described on this page, written around the localities, plot sizes and approvals that actually apply on that side of the city.
Appointing the contractor
This page describes the building. The decision that sits alongside it is the contract — labour only or material and labour, construction only or design and approvals included — and how the quotation is put together against a written specification.
If a permanent build is not what you need
An RCC house is permanent, and it takes as long as permanent construction takes. If speed or relocation matters more, the factory-built side of our business is probably the better fit:
- Prefab homesSteel-framed houses built in our factory and installed on site
- Prefab buildingsPanel-built structures made to your plan
- Portable cabinsRelocatable site offices, bunkhouses and stores
- Container officesFinished workspaces built from containers
- Labour colonyWorker accommodation for project sites
- Security cabinsGuard posts and gate cabins
Questions people ask before they build
Send us your plot details for a quotation
Plot size, the floors you want and the finish level you have in mind are enough to start. We will come back with what is buildable on your plot and what it will cost per square foot at that specification.
Customer Reviews
No reviews yet — be the first to share your experience.
No reviews yet for Individual House Construction — Cost & Specification.