
Building Construction Contractor in Bangalore
Individual houses, villas and turnkey projects built in reinforced cement concrete on your own plot — with the scope, the specification and the rate agreed in writing before anything is cast.
No published rate per square foot — we quote after a site visit, with the specification attached, so the number describes your build.
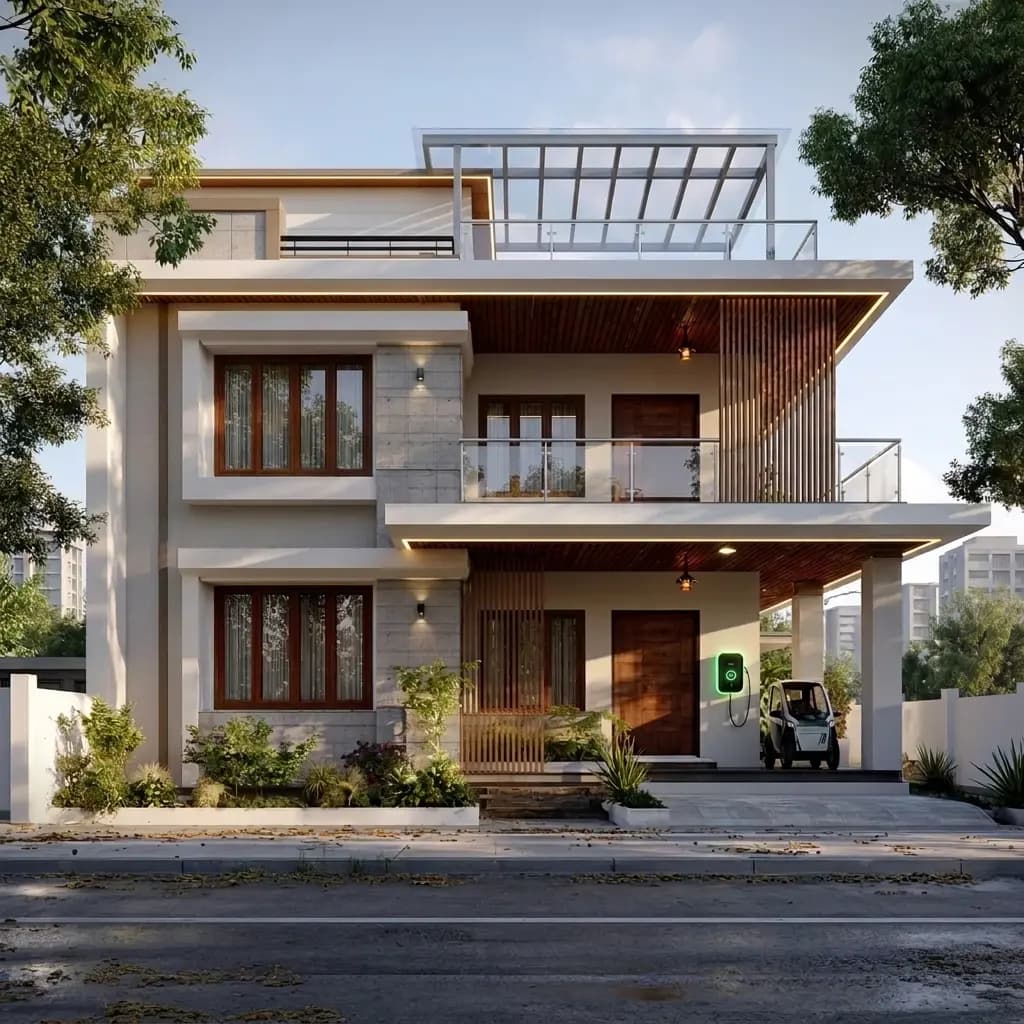
Building construction, contracted properly
Choosing a building construction contractor is mostly a decision about who carries responsibility. Drawings describe a building; a contractor is the party that has to make the drawings real on an actual plot, with actual soil, an actual road width and an actual set of local rules — and answer for the result.
We build in reinforced cement concrete: a frame of footings, columns, beams and slabs cast in place, with block masonry walls between them. It is permanent construction, designed around your plot rather than adapted to it. That is a different business from the factory-built side of this company, and this page is about the civil side.
Residential building construction
Houses and small residential blocks built in reinforced cement concrete on your own plot — footings, columns, beams and slabs cast in place, with block masonry walls between them.
Individual house construction
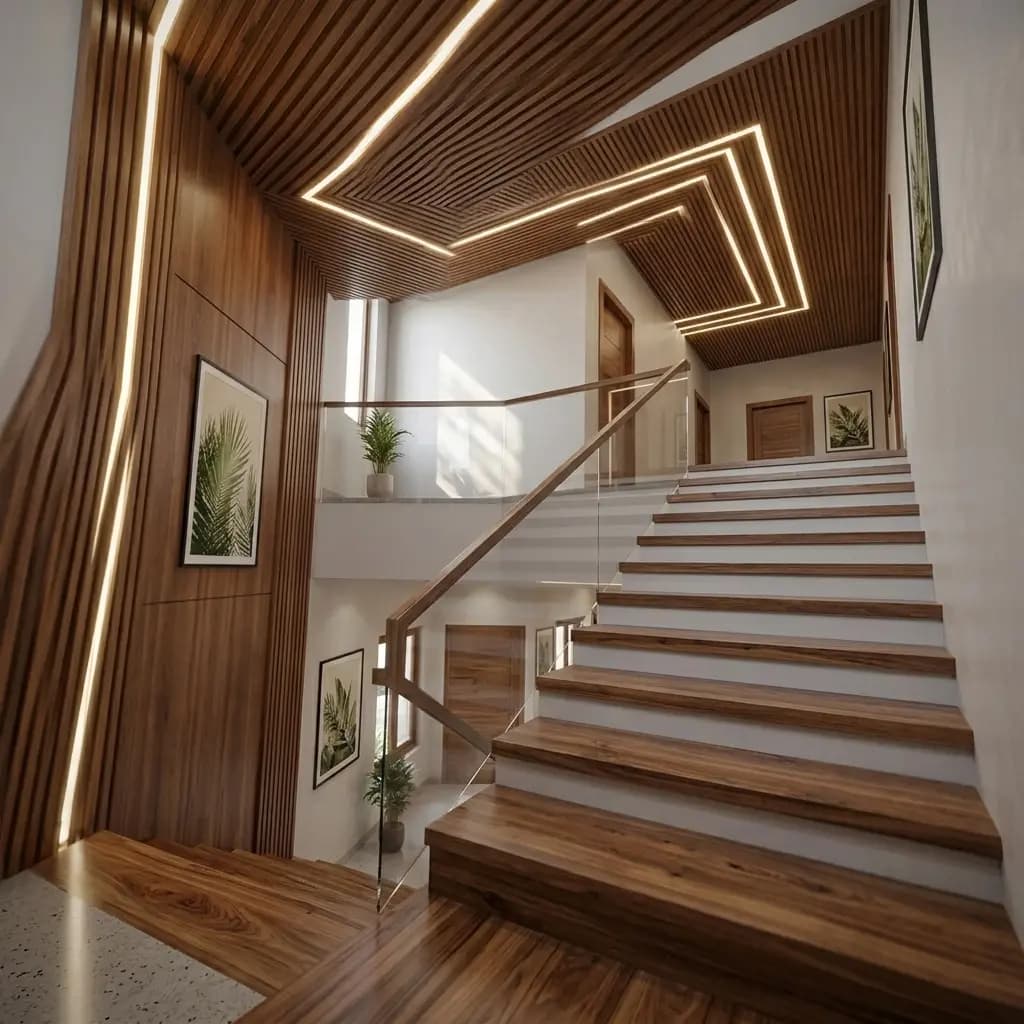
One house, one plot, one owner. Room sizes, floor count, staircase position and the look of the front are decisions you make at design stage rather than decisions handed to you.
Villa construction
Larger individual houses where the elevation, the landscape edge and the interior specification carry as much weight as the structure. Setbacks and parking are planned before the first line is drawn.
Turnkey construction
Design, drawings, approvals, structure, services and finishing under one contract, so there is one party answerable for the whole building rather than a chain of separate trades.
Labour-contract construction
You buy the materials and control brand and grade; we provide the workmanship, the supervision and the site management. Every bill stays with you.
Material-and-labour construction
Materials and workmanship quoted together against an agreed written specification — one rate, one responsibility, and no argument later about who supplied what.
Renovation and extension
Adding a floor, extending at the rear, reworking a layout or refinishing an existing house. Additional floors depend entirely on what the existing frame was designed to carry, which is checked before anything is promised.
Structural, architectural, MEP and finishing coordination
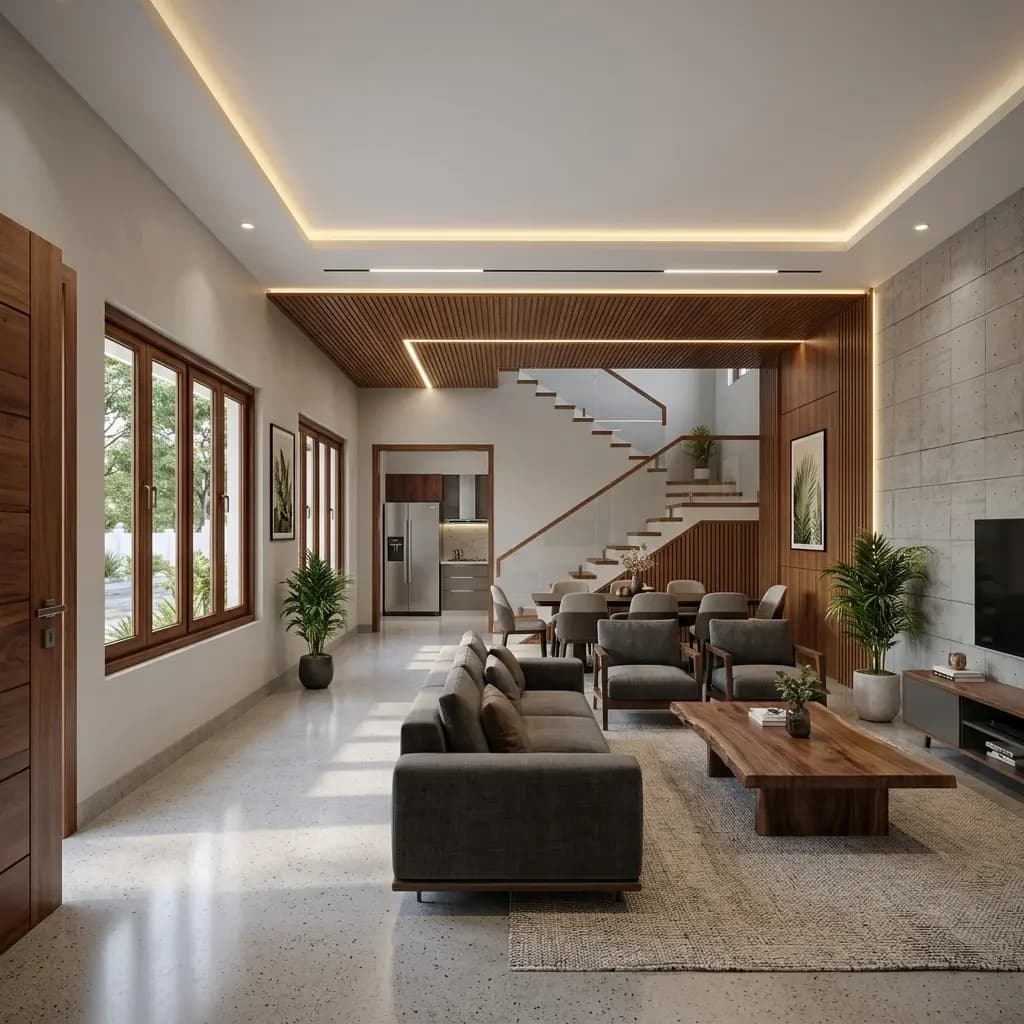
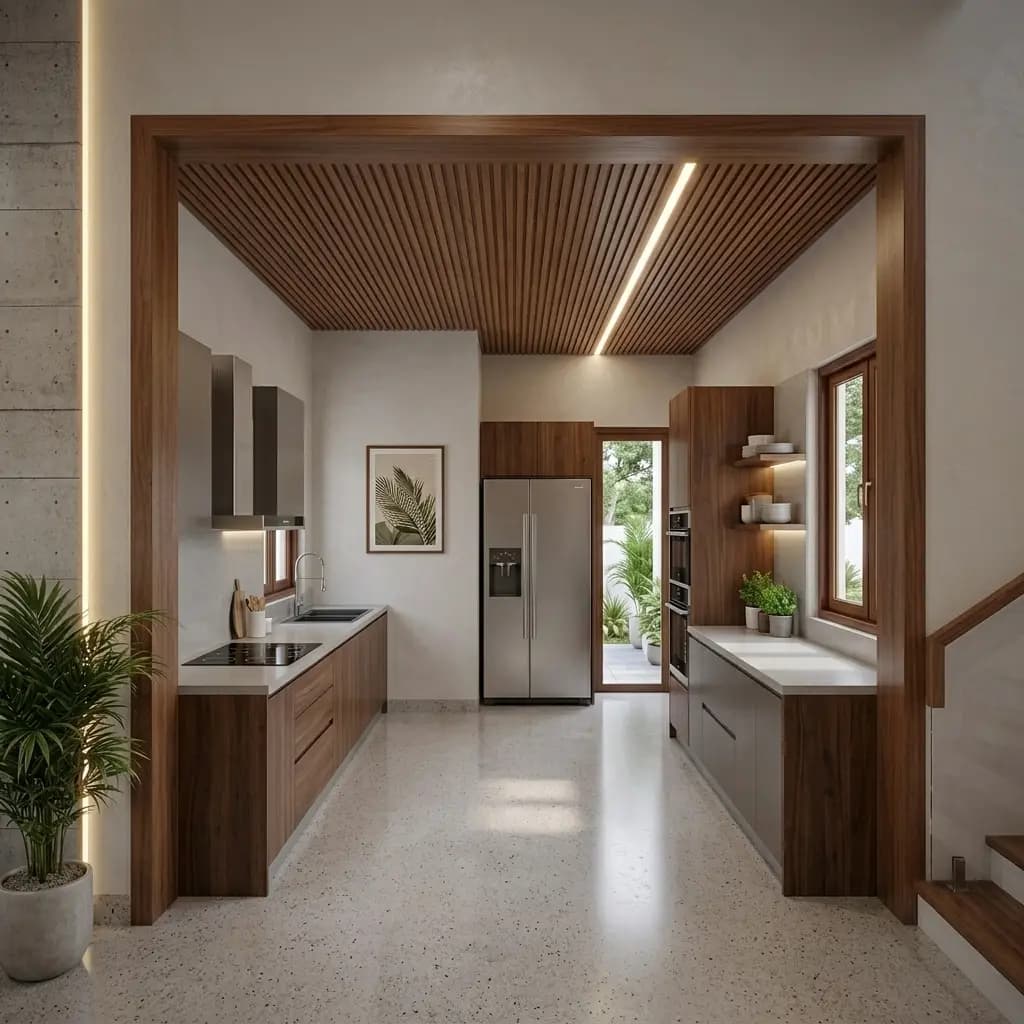
The part owners feel most and see least: making sure the beam layout does not fight the false ceiling, the plumbing shaft has somewhere to go, and the switchboards land where the furniture actually is.
Labour contract, or material and labour?
This is the first real decision, and it changes everything downstream — the quotation format, who holds the bills, and who is answerable when something is not right.
| Labour contract | Material and labour | |
|---|---|---|
| Who buys materials | You do | We do, to the agreed specification |
| Control over brand and grade | Complete — you choose every item | Fixed by the specification, agreed before work starts |
| Who is answerable for the result | Workmanship is ours; material performance is yours | One party for both |
| Quotation basis | Rate for workmanship and site management | Single rate per sq ft covering both |
| Your time commitment | Higher — ordering, storage and wastage sit with you | Lower — one point of contact |
| Best when | You want control and have time to give it | You want one price and one responsibility |
Neither is better in the abstract. What matters is that the quotation states which one it is describing, because a labour rate and a material-and-labour rate are not comparable numbers and comparing them is how owners end up with a surprise.
How the build runs, stage by stage
- 1
Site visit and measurement
We walk the plot, measure it against your documents, and note the road level, the direction it faces, the slope, the neighbouring walls and where water, power and drainage enter. Anything that will affect the design is recorded now rather than discovered during excavation.
- 2
Requirement and specification discussion
How many bedrooms, how many floors, how much parking, and to what finish level. This conversation is what the rate is eventually attached to, so it happens before any number is quoted.
- 3
Quotation against a written scope
A rate per square foot of built-up area, stated alongside the specification it covers and the scope it includes — construction only, or design and approvals as well. Both parts are in writing.
- 4
Design and structural drawings
Floor plans first, then the elevation, then the structural drawings the frame is actually built from: footing layout, column schedule, beam layout and slab reinforcement. Nothing is cast before the drawing for it exists.
- 5
Approvals
Drawings prepared to the format your planning authority requires and submitted for sanction. Setbacks, floor area ratio and height limits are respected at design stage, because a design that ignores them comes back.
- 6
Foundation and RCC frame
Excavation to the depth the soil requires, lean concrete, footings cast to the reinforcement schedule, then columns, plinth beams, floor beams and slabs cast floor by floor. Each pour is shuttered, checked against the bar bending schedule and cured before the next stage loads it.
- 7
Masonry, plaster and waterproofing
Block walls raised between the frame, internal and external plaster, and a roof slab waterproofed and given falls so water leaves the building instead of standing on it.
- 8
Services — electrical and plumbing
Conduits and pipework laid in before finishes close the walls, with points positioned against your furniture layout rather than a generic template. Moving a socket after tiling is expensive and looks it.
- 9
Finishing trades
Flooring, doors, windows, painting, sanitaryware and fittings, sequenced so nothing already finished is damaged by what comes after it.
- 10
Snagging and handover
A snag list agreed and cleared, services tested, and the house handed over with the drawings that describe what was actually built — not the drawings it started from.
Quality control — checking what cannot be checked later
Almost everything that decides whether a building lasts is invisible by the time the building is finished. Reinforcement disappears into concrete. Conduit disappears into plaster. Waterproofing disappears under tiles. So quality control is not an inspection at the end; it is a set of checks that each have exactly one moment when they are possible.
| Stage | What is checked, and when |
|---|---|
| Setting out | Plot corners, setbacks and the column grid verified against the sanctioned drawing before excavation. |
| Foundation | Excavation depth and bearing strata confirmed; footing reinforcement checked against the schedule before concrete. |
| Columns and beams | Bar diameter, spacing, laps and cover checked at every level; shuttering checked for line, level and plumb. |
| Slabs | Reinforcement, spacer cover and conduit positions inspected before the pour; curing maintained after it. |
| Masonry | Wall thickness, line and plumb; openings set out from the drawing rather than eyeballed on site. |
| Waterproofing | Wet areas and the roof slab tested by ponding before tiling or screeding closes them. |
| Services | Conduit and pipe routes recorded before plastering, so a future repair does not start with guesswork. |
| Finishes | Level, alignment and joint checks on flooring and joinery; paint checked in daylight, not under a bulb. |
Portable Office Cabin operates a quality management system certified to ISO 9001:2015 (certificate no. QT-99968/0726), and is registered under GSTIN 33FVKPK6238Q1ZT and Udyam UDYAM-TN-11-0068545. Those are the registrations we hold; we do not claim any others.
Materials and workmanship
The specification is what a rate per square foot is attached to. Two houses of identical floor area can differ substantially in cost purely because of what is written in it, so it is agreed in writing before work starts and it lists, at minimum:
Structure
Concrete grade, steel grade and the reinforcement schedule the frame is built to.
Walls
Block type and wall thickness, internal and external.
Roof
Slab thickness, waterproofing system and the falls that drain it.
Flooring
Finish per room — the single largest swing in a finishing budget.
Doors and windows
Frame material, shutter type, glazing and ironmongery.
Electrical
Wiring, points per room, distribution board and earthing.
Plumbing
Pipework, sanitaryware and fittings.
Finishes
Plaster, putty, primer and paint system, inside and out.
What decides cost, and what decides time
We do not publish a rate per square foot, and you should be sceptical of one that is published without a specification beside it. The rate is quoted after the site visit and after the specification is agreed, because those two things are what the number describes. Here is what moves it:
- Built-up area
- The dominant driver. Plot area, the setbacks your authority requires and the number of floors together decide it — plot area alone does not.
- Floor count
- A frame designed for G+2 cannot simply take two more floors later. Say at design stage if you intend to extend, because the footings and columns are sized for the final height.
- Soil and foundation depth
- What is under the plot decides how deep you dig and how much concrete goes below ground before anything visible begins.
- Structural specification
- Concrete grade, steel grade and the reinforcement schedule the frame is built to.
- Finish level
- Flooring, joinery, sanitaryware, electrical fit-out and paint system. This is the widest spread between two otherwise identical houses.
- Site access
- A narrow approach, no space to stack material or a plot a mixer cannot reach all add cost that has nothing to do with the building itself.
- Scope of contract
- Construction only, or design, drawings and approvals included. Both are normal; the quotation says which one it is describing.
Timeline factors
Programme is set by the same kind of facts. Approvals have to land before work starts. Foundation depth is decided by the soil, not by the schedule. Each floor's concrete needs its curing time before the next one loads it — that period is fixed by the material and cannot be compressed by adding people. And the finishing trades take as long as the specification makes them: a house with extensive joinery and stone simply has more work in it than one without.
A realistic programme is issued for your project once the drawings and specification are settled. A completion date offered before the plot has been seen is not a programme; it is a sales figure.
Where we work in Bangalore
Our Karnataka office is at Electronic City Phase 1, Bengaluru 560105, and our manufacturing works are in Tamil Nadu near Hosur. Civil work needs supervision on site, so the plots we can genuinely serve are the ones a site engineer can reach regularly — which in practice means south and south-east Bengaluru and the corridor toward Hosur, and other areas on enquiry.
Electronic City is the area we cover most closely, because the office is in it. If your plot is there, the house construction contractor page for Electronic City goes through the localities we work in, what a G+1 or G+2 on a standard site there involves, and the approvals that apply on that side of the city.
- Electronic City
- Bommasandra
- Chandapura
- Anekal
- Attibele
- Jigani
- Sarjapur Road
- HSR Layout
- Bannerghatta Road
- Hosur Road
- Whitefield
- Hoskote
Not on the list? Tell us where the plot is and we will give you a straight answer about whether we can supervise it properly. That is more useful to you than a yes we cannot staff.
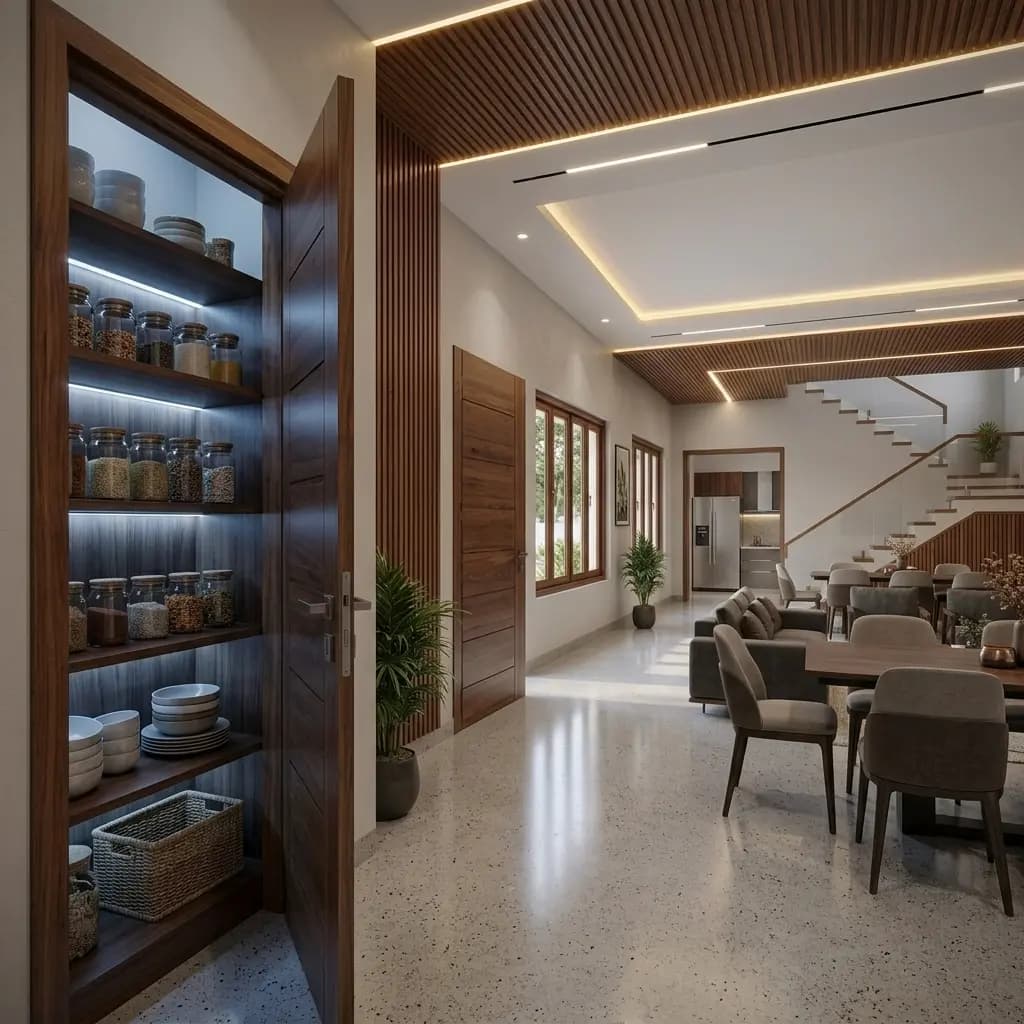
Site inspection and the quotation process
Bring the plot documents and any drawings you already have. If you have none, that is normal and the design stage starts from your requirements instead.
- 1Tell us the plot location and size, the floors you want and the finish level you have in mind. That is enough to start.
- 2We visit the plot, measure it, and check the road, the levels, the setbacks and how services reach it.
- 3We agree the scope in writing — construction only, or design, drawings and approvals as well — and the specification the rate will be attached to.
- 4You receive a quotation stating the rate per square foot of built-up area, the specification it covers and what is excluded.
- 5If it works for you, drawings are prepared and submitted for sanction, and the programme is issued against the sanctioned design.
Related services
- Construction Individual BuildingThe product page for RCC individual house construction — plot sizes, floor counts and what goes into the specification
- Home ConstructionEverything in this category, including build-to-plan homes
- Villa construction in BangaloreThe villa-specific page: what we build, how an RCC villa is built, and areas served
- Prefab homesSteel-framed houses built in our factory and installed on site — faster, and relocatable
- Prefab buildingsPanel-built structures made to your plan when permanence is not the priority
- Portable cabinsSite offices and stores for the build itself, bought or hired
Questions owners ask before they appoint a contractor
Request a detailed quotation
Plot size, the floors you want and the finish level you have in mind are enough to start. We come back with what is buildable on your plot and what it costs per square foot at that specification — with the specification attached, so the number means something.
Mon - Sat: 7:00 AM - 10:00 PM · Sunday: 10:00 AM - 7:00 PM