Marketing Office
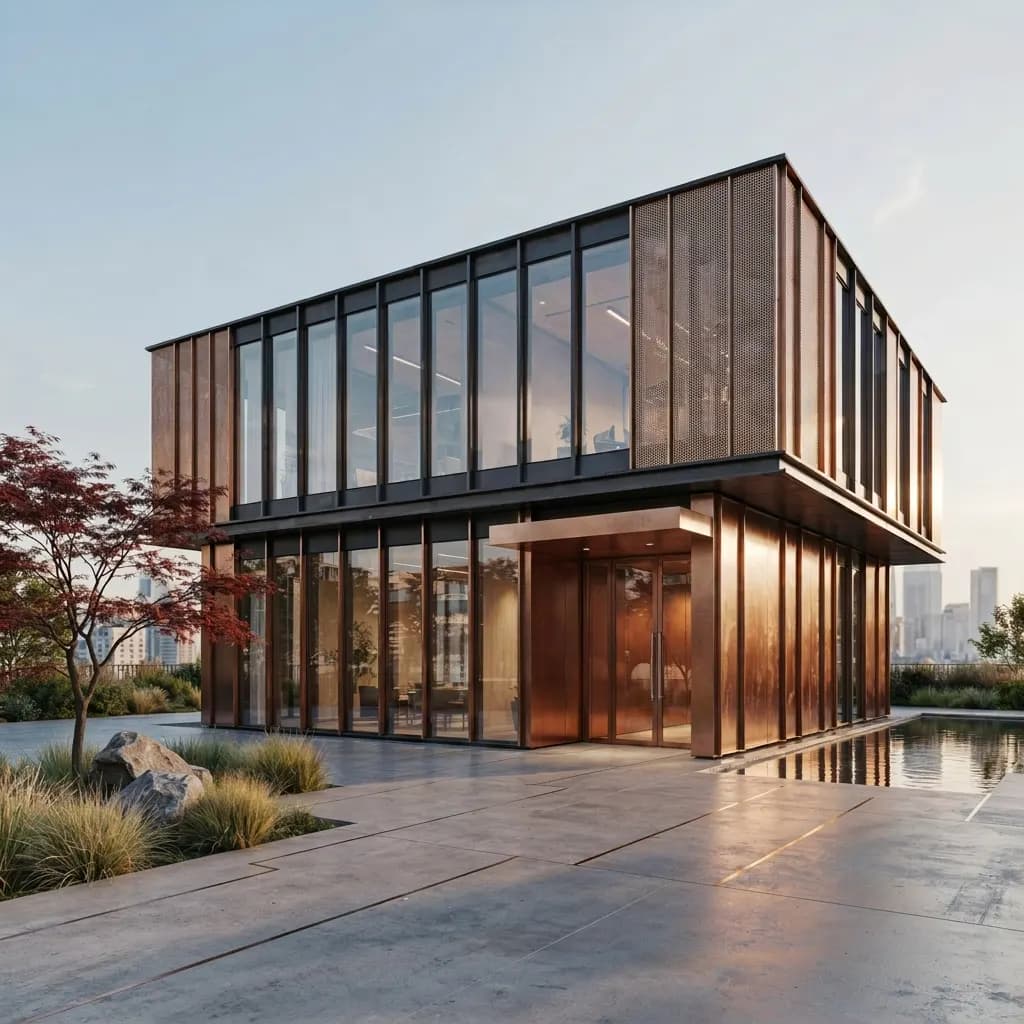
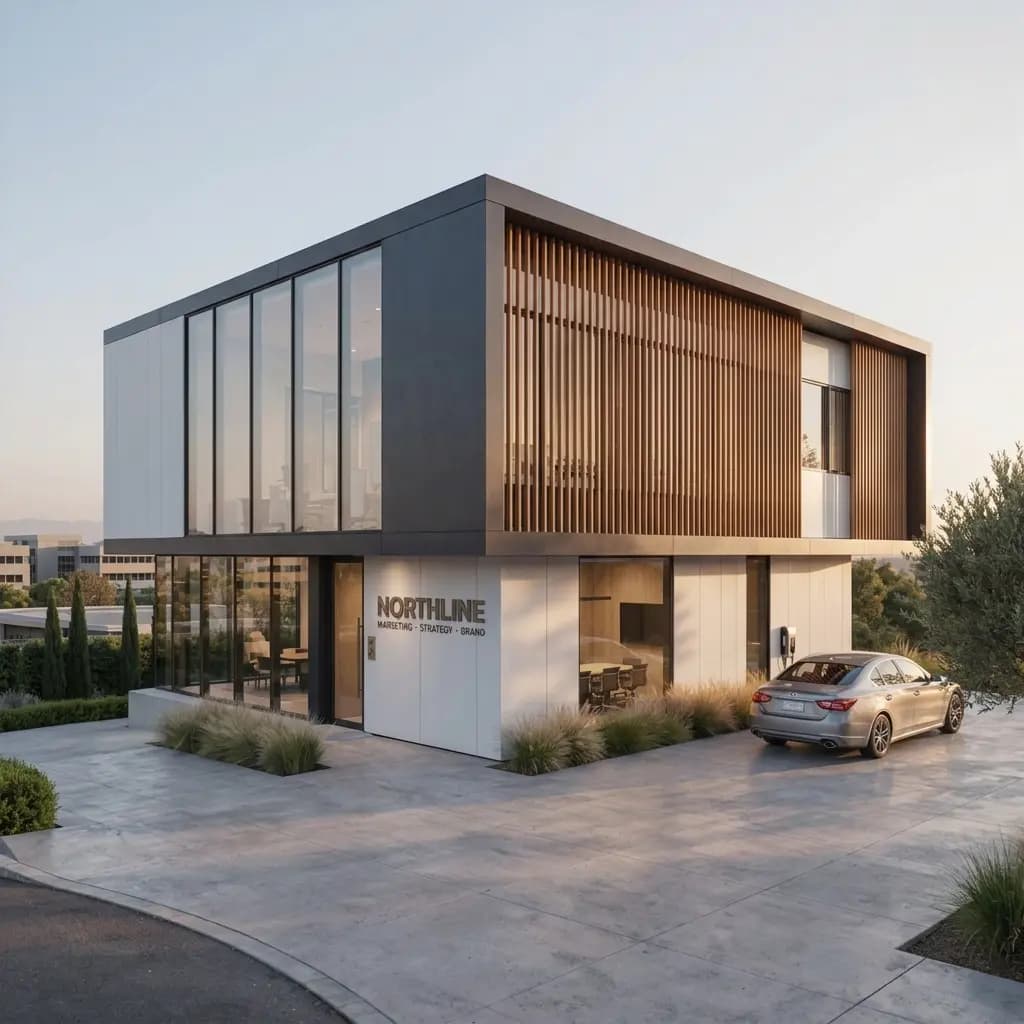
Marketing office containers that sell before the project does. We build marketing offices out of container modules and deliver them finished — insulated, air-conditioned, tile-floored, lit properly, and wrapped in your project branding inside and out. It arrives on a trailer, gets set down in a morning, and your sales team is closing in it the same week your hoarding goes up. Single-module sales offices, joined sales galleries, and double-storey gallery-plus-office configurations; when the project sells out, the office lifts onto a trailer and launches your next one.
- Brand
- Portable Office Cabin
- Application
- Project sales galleries, marketing offices, site admin blocks, multi-storey offices & permanent-feel commercial spaces
- Steel Grade
- MS CR Sheet / CRCA Sheet — IS 513 & IS 2062 · Corten · ISO-Grade
- MSME Certified
- UDYAM-TN-11-0068545
Transport & installation charges calculated at checkout based on delivery pincode.
- SIZE
- 40 ft × 65 ft
- RANGE
- Container Offices
- DELIVERY
- 7–21 Working Days
- FRAME / MATERIAL
- MS container modules, insulated PUF/rockwool panels
- BRAND
- Portable Office Cabin
- BEST FOR
- Project Sales Galleries & Launches
Key Features
- Fabricated off-site and delivered finished — stock units in days, custom builds in 2–4 weeks
- Insulated panels, canopy roof and split AC as standard — cool the moment buyers enter
- Finished like an interior: false ceiling, tiled floor, glass manager cabin, display walls
- Exterior painted or vinyl-wrapped in your project branding, end to end
- Optional full-height glass front that reads as a modern sales pavilion
- Layouts to match how you sell: single module, joined gallery, or double-storey
- Washroom, pantry, covered deck, matched security cabin and CRM wiring add-ons
- Relocatable — re-wrap in the next project's branding and launch again
Specifications
| Priced Configuration | 40 ft × 65 ft |
| Other layout option — 20 ft single | Plotted layouts — reception + 1 family at a time |
| Other layout option — 40 ft single | Single-tower or villa project — reception + 2–3 families |
| Other layout option — 2–3 joined | Full sales gallery with model area — walk-in weekend crowds |
| Other layout option — stacked (double-storey) | Gallery below, sales team & back office above |
| Cooling | Insulated PUF/rockwool panels, canopy roof, split AC standard |
| Interior | False ceiling, recessed lighting, vitrified tile or laminate floor |
| Branding | Exterior painted or vinyl-wrapped to your project creative |
| Glass Front | Optional full-height glazing on the entry face |
| Electrical | Concealed wiring, display/screen points, LED + floodlights |
| Add-ons | Washroom, pantry, deck/pergola, security cabin, CCTV & networking |
Marketing Office Containers That Sell Before the Project Does
Every project has an awkward first year. The land is ready, the approvals are in, the brochures are printed — but the thing you're selling doesn't exist yet. All a customer can see is a hoarding and an empty site. The marketing office is what stands in that gap, and for a while, it is the project.
Which is why a leaky shed with a plastic table does real damage. A buyer who's about to commit forty lakhs — or four crores — reads everything at the site as a preview of what you'll deliver. The office they walk into is the first square foot of your project they ever stand inside.
We build marketing offices out of container modules and deliver them finished. Insulated, air-conditioned, tile-floored, lit properly, wrapped in your project branding inside and out. It arrives on a trailer, gets set down in a morning, and your sales team is closing in it the same week your hoarding goes up.
Fast Matters More Here Than Anywhere
A site office for engineers can wait a month without costing much. A marketing office can't. Every week it isn't standing is a week of launch enquiries with nowhere to land — and launch-window enquiries are the cheapest, warmest leads your project will ever get.
That's the argument for containers over civil construction, in one line: a built marketing office takes three to four months of masonry, plastering, wiring and finishing on your most visible corner. Ours is fabricated off-site while your team works on the launch, and lands finished. Stock units go out in days. Fully custom builds take two to four weeks.
The maths is blunt. If your marketing office opens two months earlier and books even two units in that time, it has paid for itself several times over.
Built to Impress, Not Just to Stand
A marketing office has a different job from every other cabin we make. A site office has to survive. A marketing office has to persuade. So the specification starts from the customer's chair, not from the steel.
- Cool the moment they enter. Insulated PUF or rockwool panels, a canopy roof that keeps direct sun off the cabin entirely, and split AC as standard. A buyer who's comfortable stays longer, and a buyer who stays longer asks about payment plans.
- Finished like an interior, not a container. False ceiling with recessed lighting, vitrified tile or laminate wood flooring, glass partition for the manager's cabin, and wall panels ready to carry your renders and floor plans. Nobody should be able to tell from the inside that they're in a container.
- Branded outside, end to end. The exterior is painted or vinyl-wrapped in your project's colours and creative. From the road, it's not a cabin — it's your first hoarding you can walk into.
- A glass front if you want one. Full-height glazing on the entry face changes the entire read of the unit. It's the single upgrade that makes visitors stop treating it as temporary.
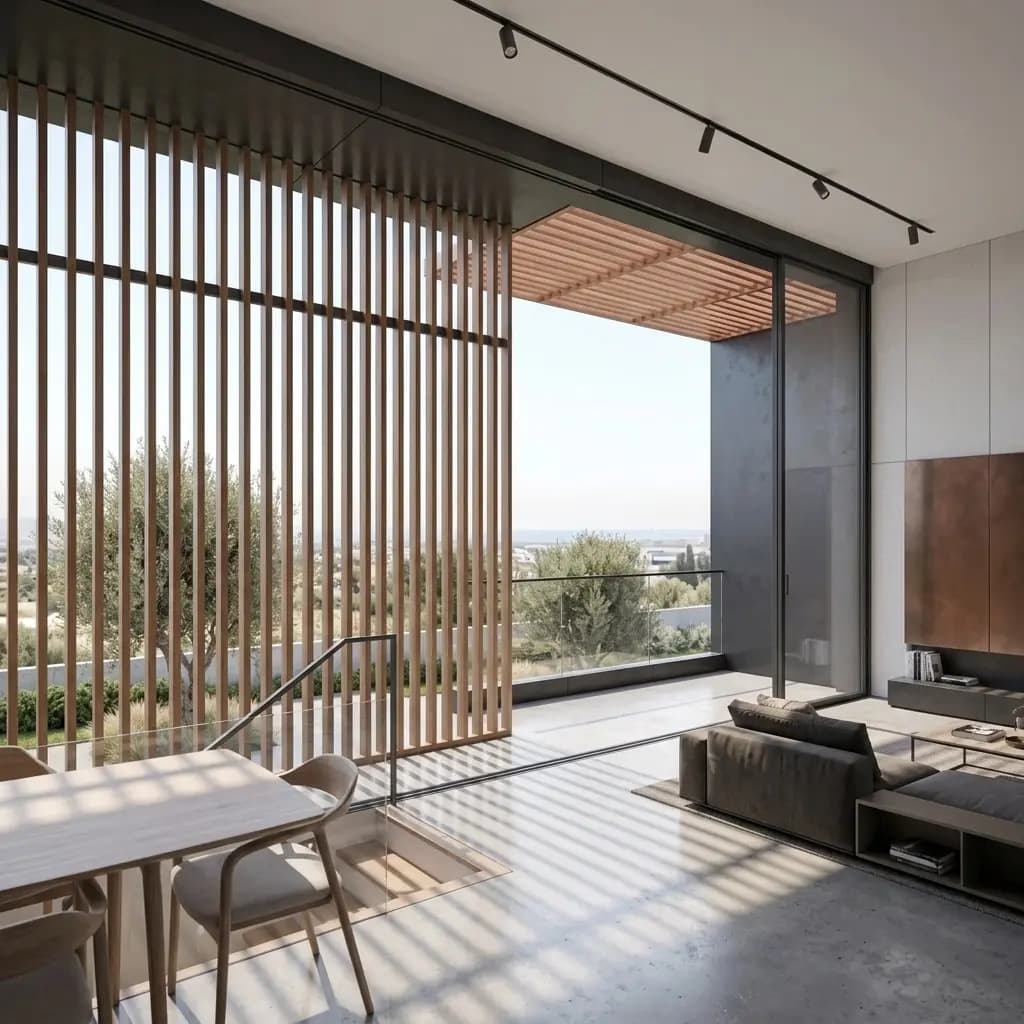
Layouts That Match How You Sell
Single-module sales office — 20 or 40 ft
Reception desk, seating for two or three families, a display wall for the master plan, and a closing corner with a little privacy. The right size for a plotted development or a single-tower launch.
Sales gallery — two or three modules joined
An open gallery for the scale model and renders, a discussion area, a private closing cabin, a pantry and a washroom. This is the configuration most apartment projects take, and joined properly, the floor reads as one seamless space.
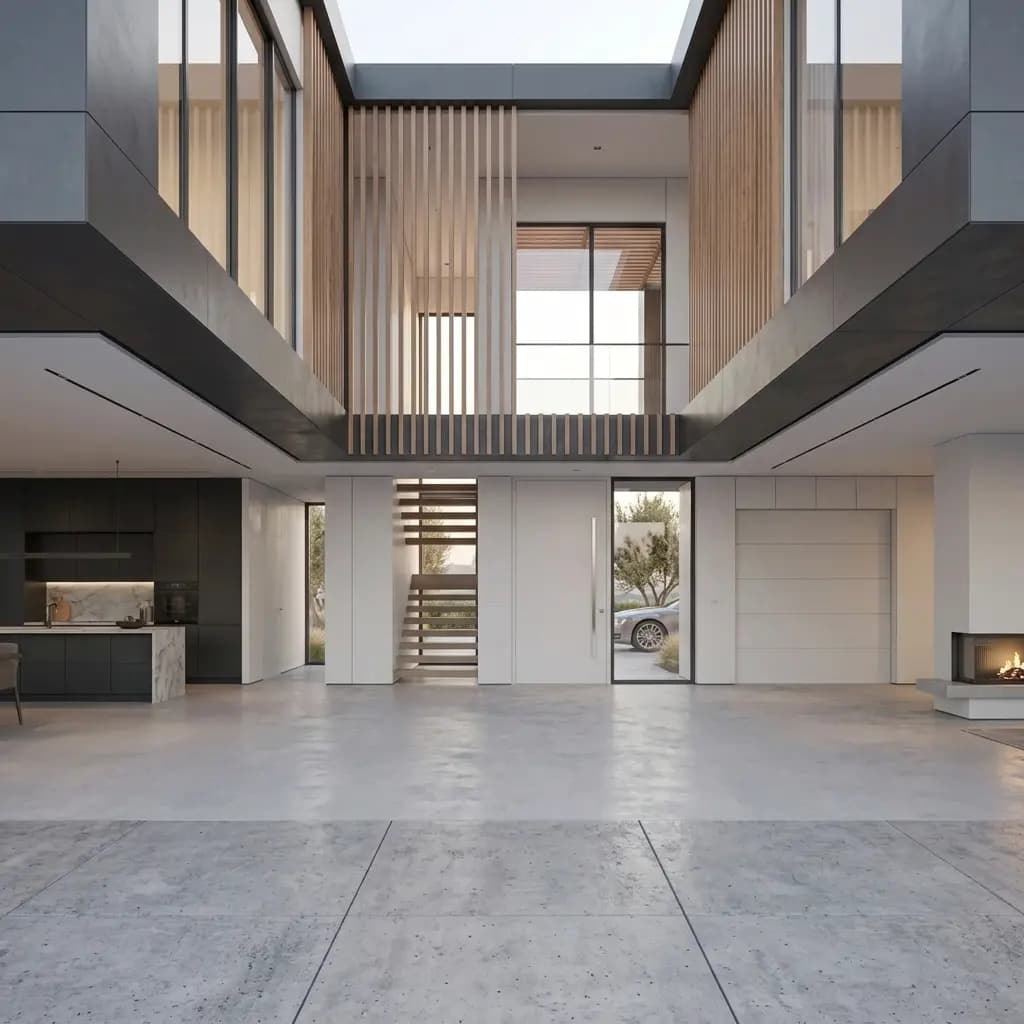
Double-storey — gallery below, office above
Stack a second module and the sales team, CRM desk and back office move upstairs, leaving the whole ground floor to customers. Same footprint, twice the function — useful when the marketing office has to sit on a corner you'd rather keep small.
Add-ons that earn their keep
- Attached or standalone washroom — non-negotiable if families visit, and they do
- Pantry counter for the tea that every serious negotiation in this country runs on
- Covered deck or pergola at the entry, which doubles as a waiting area on busy weekends
- Security cabin at the site gate, matched to the same branding
- CCTV wiring, networking points and a server corner for your CRM setup
Sizes at a Glance
| Configuration | Best for | Comfortable for |
|---|---|---|
| 40 ft × 65 ft compound — as listed | The complete launch-ready sales gallery this page prices | Launch-weekend crowds, several families in parallel |
| 20 ft single | Plotted layouts, early-stage presence | Reception + 1 family at a time |
| 40 ft single | Single-tower or villa project | Reception + 2–3 families |
| 2–3 joined | Full sales gallery with model area | Walk-in weekend crowds |
| Stacked | Gallery + back office on one footprint | Sales team upstairs, buyers below |
Standard on every marketing unit: insulated panels, canopy roof, split AC provision, false ceiling, vitrified tile or laminate floor, concealed wiring with ample points for displays and screens, LED lighting, external floodlights, lockable doors and a fire extinguisher point. Branding, glass front, partitions, furniture and washrooms are specified per project.
Need more width than a container gives? When the scale model needs walking-around room and Saturday footfall means six families at once, see our Prefab Marketing Office — a clear-span sales gallery built to your floor plan, assembled on site in days.
When the Project Sells Out, the Office Moves On
This is the part civil construction can never answer. A built marketing office ends its life as debris — you pay to put it up, then you pay to tear it down, then you hand over a corner plot that spent three years as a sales office.
A container marketing office gets lifted onto a trailer and goes to your next launch. Re-wrap the exterior in the new project's branding and it starts again. Developers running multiple projects effectively buy one office and launch with it four or five times. That's when the economics stop being a comparison and start being unfair.
Buy or Rent
One project on the books?
Rent it for the sales period, and we take it back when you hit sold out. Monthly payment, delivery and collection handled.
A pipeline of projects?
Buy it. Between launches it can even stand at your head office as a meeting annexe rather than sitting idle.
Tell us your sales timeline and we'll put both figures in front of you. If renting is cheaper for your case, we'll say so.
Who Takes These
Real estate developers and plotted-layout promoters, most of all. But the same unit, re-specified, works as a two-wheeler or car sales outpost, a bank or NBFC loan mela counter, an exhibition and event office, a franchise enquiry centre on a highway, or a temporary showroom while the permanent one is being fitted out. If the job is look good, open fast, move later — it's the same cabin underneath.
From Call to First Customer
- 1Tell us the project. What you're selling, expected footfall, and where the office will stand.
- 2We send a layout and a price. Itemised, usually inside 24 hours.
- 3Your branding goes on the drawing. You approve the exterior creative and interior finish before fabrication.
- 4We build and inspect it. At our workshop, checked before it moves.
- 5It lands on site. Trailer to your gate, crane down, levelled, connected.
- 6Handover. Keys to your sales head, usually within a morning of arrival.
Questions Developers Ask Us
Launching Soon? Start With the Office
Tell us the project, the footfall you expect, and the date your hoarding goes up. You'll have a layout and a clear price inside a day.
Customer Reviews
No reviews yet — be the first to share your experience.
No reviews yet for Marketing Office.