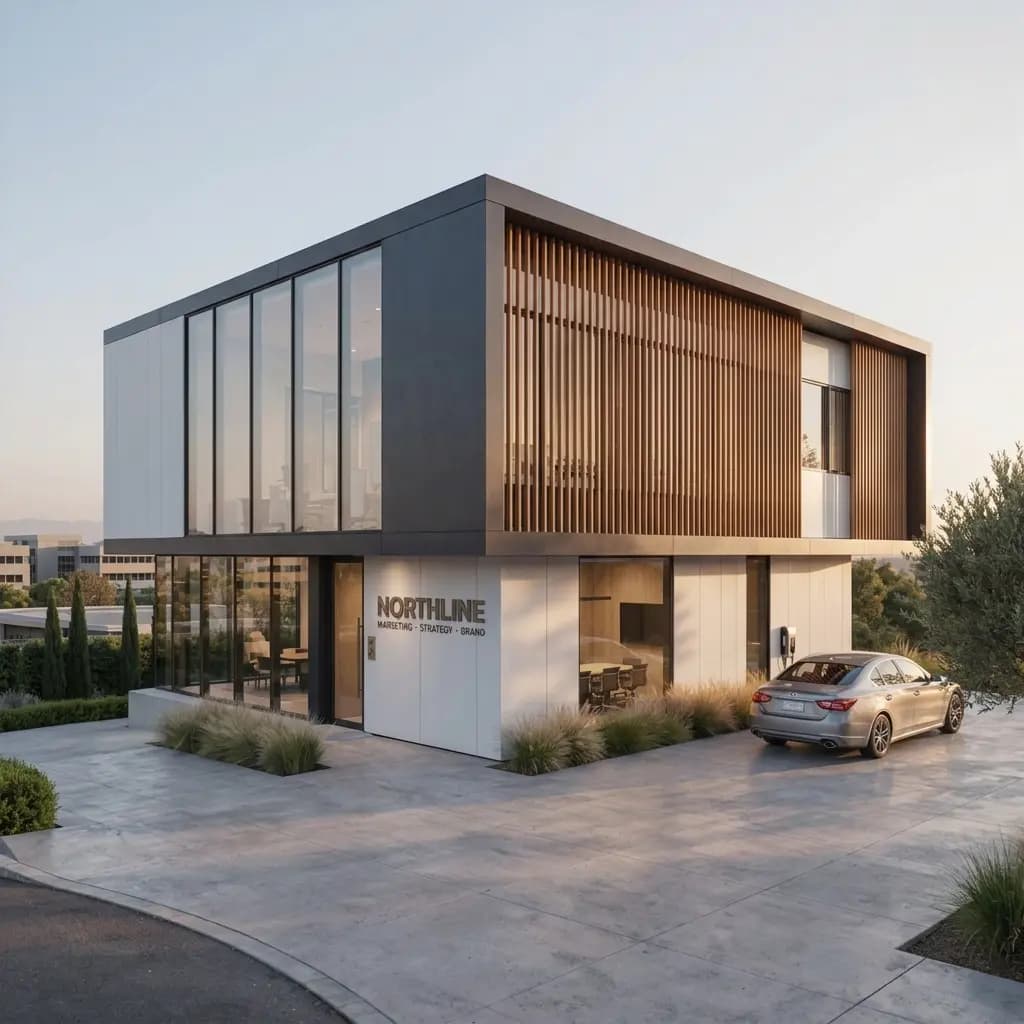
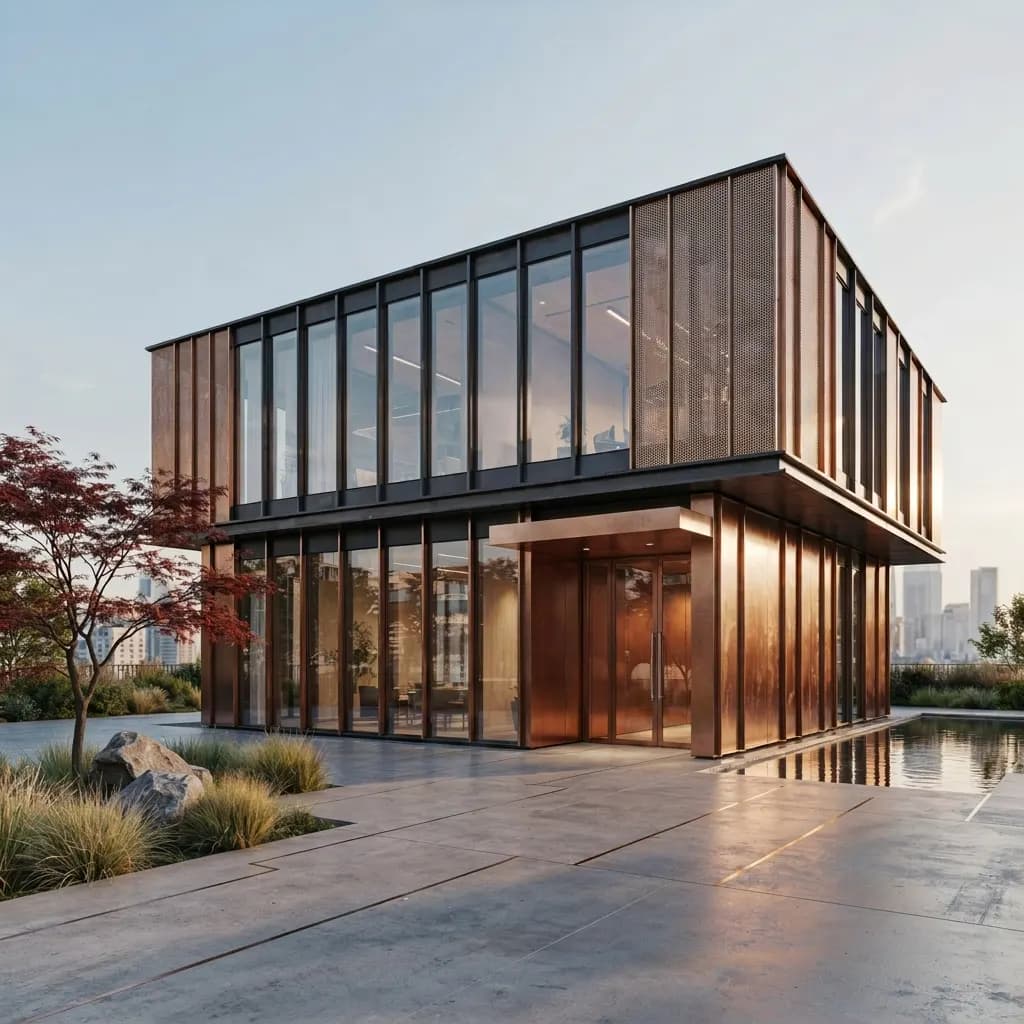
Prefab Marketing Office
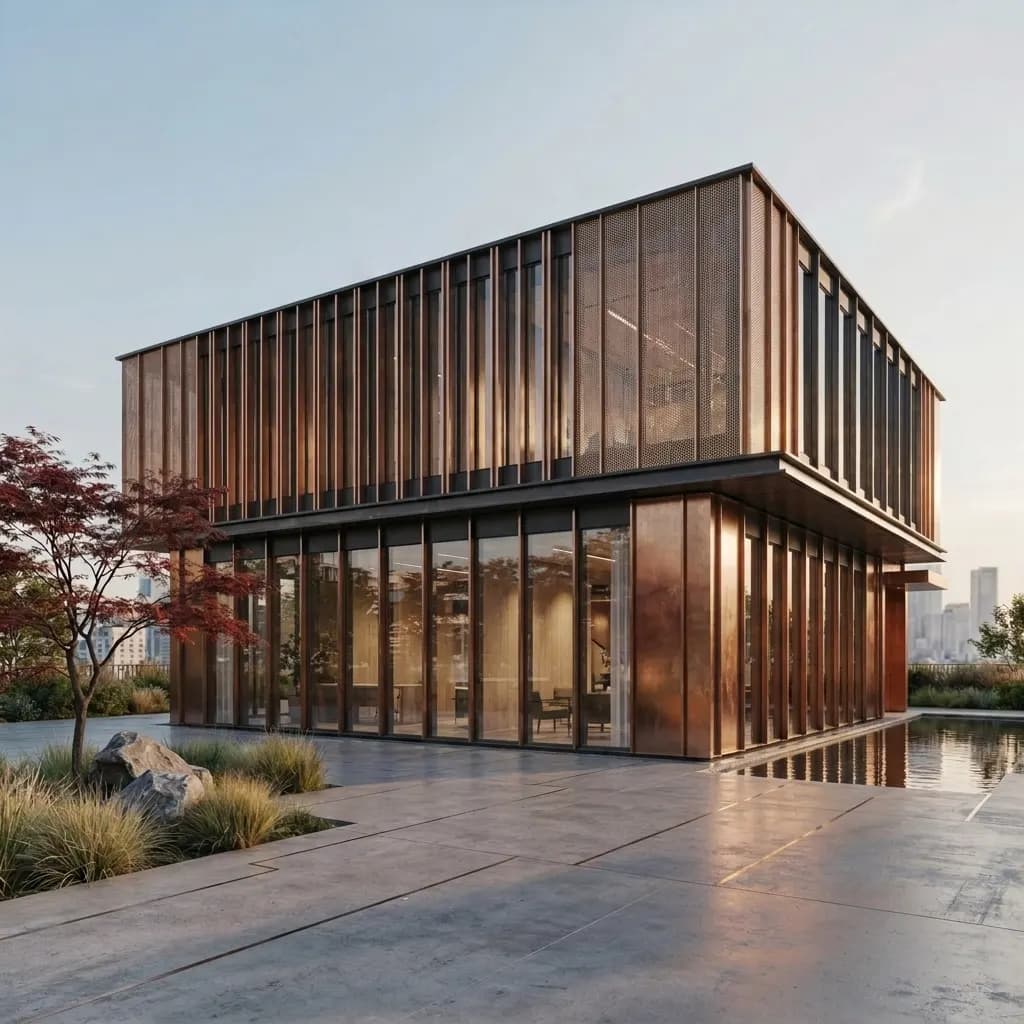
A sales gallery built to your plan, up in days. A prefab marketing office isn't a box that arrives on a trailer — it's a building system: insulated wall panels, a steel truss roof, doors, windows and flooring, all fabricated in our workshop and assembled on your site in a matter of days. Any footprint, any layout, one large open hall or a warren of cabins — the plan is yours, we build to it. Clear-span width for the scale model and Saturday footfall, ceiling height a container can't give, and access by hand to sites a trailer can't reach. When the project sells out, the same panels unbolt, load onto a truck, and stand up again at your next launch.
- Brand
- Portable Office Cabin
- Application
- Project sales galleries, marketing offices, site admin blocks, multi-storey offices & permanent-feel commercial spaces
- Steel Grade
- MS CR Sheet / CRCA Sheet — IS 513 & IS 2062 · Corten · ISO-Grade
- MSME Certified
- UDYAM-TN-11-0068545
Transport & installation charges calculated at checkout based on delivery pincode.
- SIZE
- 165 ft × 58 ft
- RANGE
- Container Offices
- DELIVERY
- 7–21 Working Days
- FRAME / MATERIAL
- Steel truss-roof frame, insulated PUF/rockwool sandwich panels
- BRAND
- Portable Office Cabin
- BEST FOR
- Township & Large-Launch Sales Galleries
Key Features
- Clear-span open halls — 20, 30, 40 ft across without walls forced by a module
- Built to your floor plan: reception, model gallery, closing cabins, pantry, washrooms
- Panels come off a truck by hand — reaches sites a trailer and crane can't
- Truss-roof height and wall-to-wall windows that read as a pavilion, not a cabin
- Insulated walls and roof, wide shading overhangs, AC sized to the hall volume
- External floodlights along the roof line for evening walk-ins
- Exterior paint or vinyl wrap in your project's creative, end to end
- Unbolts, travels, stands up again — one structure across four or five launches
Specifications
| Overall Size | 165 ft × 58 ft |
| Single hall | ~20 × 20 ft up — plotted layouts, early-stage launch presence |
| Hall + cabins | ~20 × 40 ft up — apartment launches: gallery, closing rooms, pantry |
| Full sales gallery | ~30 × 60 ft up — townships and villa projects with weekend crowds |
| Custom plan | To your drawing — anything the architect has already imagined |
| Structure | Steel frame and truss roof, anti-corrosive primer, industrial paint |
| Walls & Roof | PUF or rockwool insulated sandwich panels |
| Roof Overhangs | All sides, with verandah depth on the entry face if you want it |
| Flooring | Tile, vinyl or laminate |
| Windows | Powder-coated aluminium with grills and mesh, placed to your plan |
| Electrical | Concealed wiring, MCB board, LED lighting, screen & display points |
| Assembly | Single hall 3–5 working days; multi-room gallery about 7–10 days |
A Sales Gallery Built to Your Plan, Up in Days
Some launches fit in a container. Plenty don't. When the master plan needs a table of its own, the scale model needs walking-around room, and Saturday footfall means six families in the gallery at once, you need width — and width is exactly what a prefab structure gives you.
A prefab marketing office isn't a box that arrives on a trailer. It's a building system: insulated wall panels, a steel truss roof, doors, windows and flooring, all fabricated in our workshop and assembled on your site in a matter of days. Any footprint, any layout, one large open hall or a warren of cabins — the plan is yours, we build to it.
And when the project sells out, it doesn't become demolition debris. The same panels unbolt, load onto a truck, and stand up again at your next launch.
Why Prefab, When Containers Exist
We build both — this page's parent is our container marketing office — so this isn't a sales pitch for one against the other. It's the honest split we walk customers through every week.
- Width. A container is a fixed 8 ft wide, and joining modules gets you multiples of that. A prefab hall spans clear width without internal walls forced on you by the module — 20, 30, 40 ft across as one open gallery. For a scale model with families walking around it, that's the whole game.
- Layout freedom. Reception here, model gallery there, two closing cabins, a pantry behind, washrooms attached at the back — drawn on your plan, built to it. You're not composing a floor out of 8-foot strips.
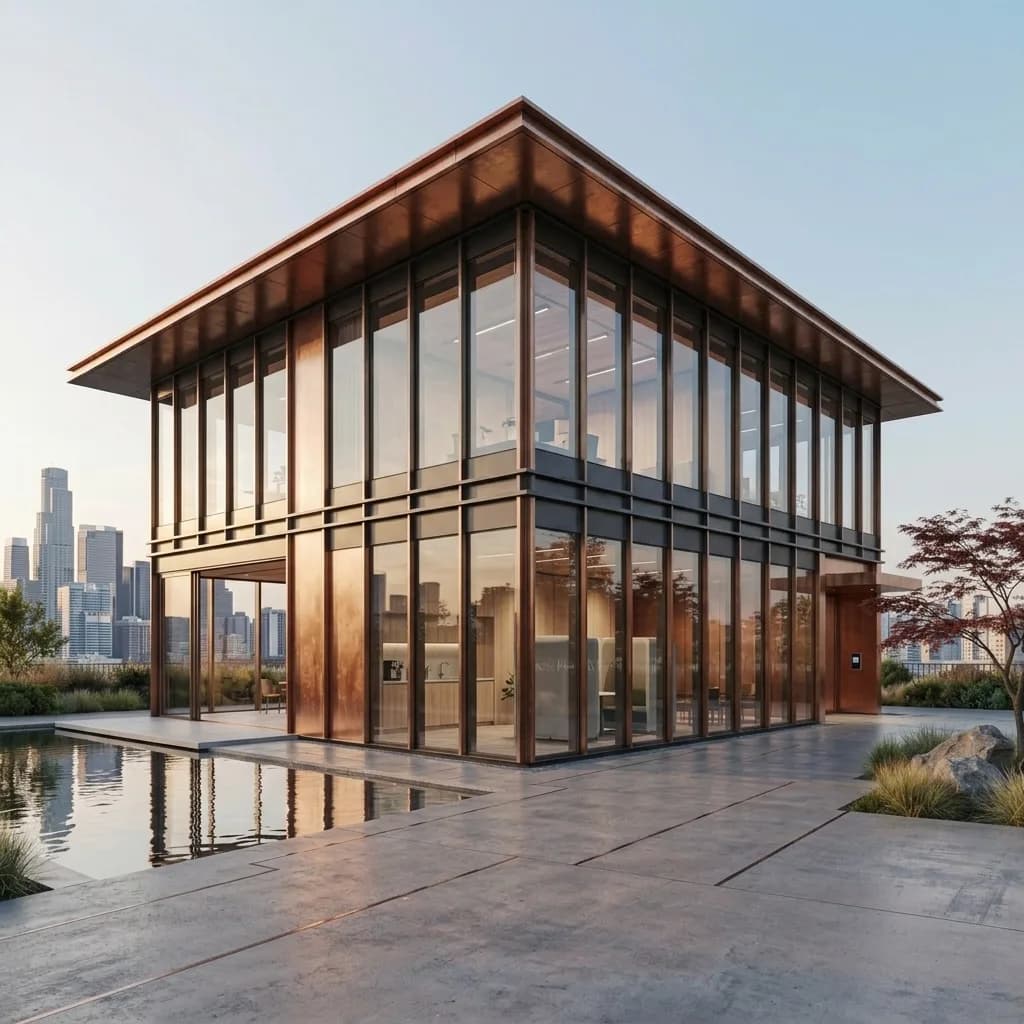
- Ceiling height and light. The truss roof gives you height a container can't, and that height is what makes a gallery feel like a pavilion instead of a cabin. Add windows on every wall — where you want them, sized how you want them.
- Access. A container needs a crane and room to swing it. Prefab panels come off a truck by hand. If your site is up a narrow approach road, behind a gate a trailer can't turn into, or on a floor a crane can't reach, prefab is often the only answer anyway.
Short version: fixed sizes and same-day placement, choose a container. A bigger gallery, your own floor plan, or a tight-access site — prefab. Tell us the situation and we'll tell you which, without pushing either.
Up in Days, Not Months
The panels, trusses, doors and windows are all made in our workshop while your launch campaign is being designed. What happens at your site is assembly, not construction — bolting, not bricklaying.
A typical single-hall marketing office goes up in three to five working days. A larger multi-room gallery, roughly a week to ten days. There's no curing time, no plastering, no painting crew living on your most visible corner for a season. The site stays clean, and the office is ready before the hoardings have finished going up along the road.
Specified From the Customer's Chair
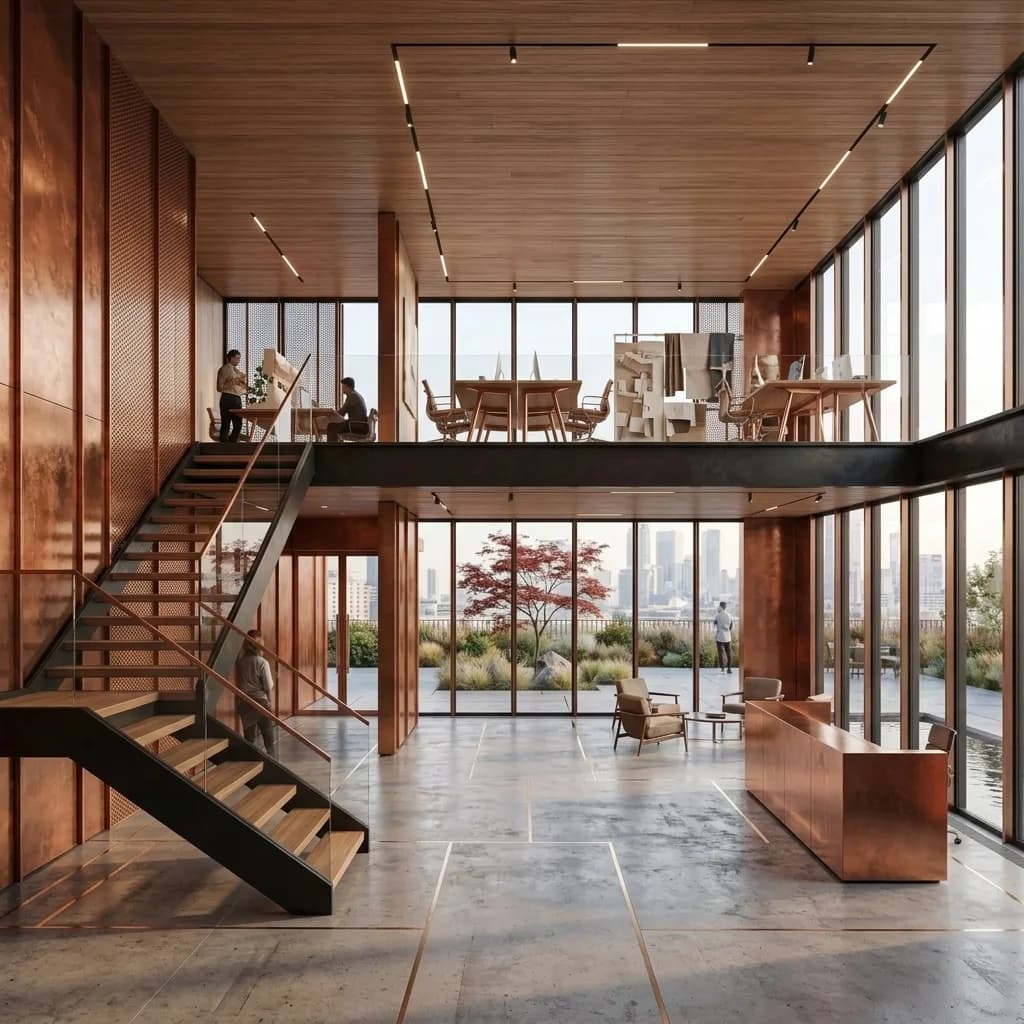
Like everything we build for sales rather than survival, the spec starts with how it feels to walk in.
- Cool on arrival. PUF or rockwool insulated panels on walls and roof, wide roof overhangs shading the walls, and AC provision sized for the hall — not a token window unit fighting a tin roof.
- Finished like an interior. Tiled or laminate flooring, panelled walls ready to carry renders and floor plans, LED lighting placed for display walls, and a false ceiling in the closing cabins where you want the conversation to feel private and settled.
- Branded end to end. The exterior takes paint or vinyl in your project's creative. The entry face can carry a portal frame, signage band or full-height glazing — the things that make a temporary building read as a designed one.
- The details that close sales. A washroom that families can actually use. A pantry for the tea round. A shaded verandah under the roof overhang where the overflow waits on a launch weekend instead of standing in the sun.
Configurations We Build
| Configuration | Footprint | Best for |
|---|---|---|
| As listed on this page | 165 ft × 58 ft | The complete launch-ready compound this page prices |
| Single hall | ~20 × 20 ft up | Plotted layouts, early-stage launch presence |
| Hall + cabins | ~20 × 40 ft up | Apartment launches — gallery, closing rooms, pantry |
| Full sales gallery | ~30 × 60 ft up | Townships and villa projects with weekend crowds |
| Custom plan | To your drawing | Anything the architect has already imagined |
Standard on every build:
- Steel structural frame and truss roof, anti-corrosive primer, industrial paint finish
- PUF or rockwool insulated sandwich panels, walls and roof
- Roof overhangs on all sides, with verandah depth on the entry face if you want it
- Tile, vinyl or laminate flooring
- Powder-coated aluminium windows with grills and mesh, sized and placed to your plan
- Concealed wiring, MCB distribution board, LED lighting, ample switch and socket points for screens and displays
- External floodlights along the roof line
- AC provision sized to the hall volume
- Lockable doors, fire extinguisher points, fire-retardant panel options on request
Washrooms, pantry, false ceilings, glass frontage, partitions, furniture and full branding are specified per project.
Sells Out? Unbolt It and Take It to the Next One
A masonry marketing office ends as rubble and a re-levelling bill. A prefab one comes apart the way it went together. The panels, trusses and joinery load onto a truck, travel to your next site, and stand up again — re-wrapped in the new project's branding.
Developers with a pipeline treat the gallery as launch infrastructure, not a per-project cost. One structure, four or five launches, and the economics stop being a comparison at all.
Buy or Rent
One project? Rent it for the sales period and we dismantle and collect when you're sold out. A pipeline? Buy it and relaunch with it for years. Tell us your sales timeline and we'll show you both numbers side by side — and if renting is the cheaper call for your case, we'll say exactly that.
Beyond Real Estate
The same system, re-specified, turns up as exhibition pavilions, election and event offices, vehicle sales outposts, bank enquiry centres, temporary showrooms during fit-outs, and admission offices for schools and colleges. If the brief is look designed, open fast, come apart later, the answer is usually the same panels.
From Drawing to First Walk-In
- 1Tell us the project. What you're selling, expected footfall, the site, and any plan you already have.
- 2We send a layout and a price. Itemised — structure, transport and assembly shown separately — usually inside 24 hours.
- 3You approve the drawing. Layout, finishes and exterior creative, before fabrication starts.
- 4We fabricate. Panels, trusses and joinery made and checked at our workshop.
- 5We assemble at your site. Typically three to ten days depending on size.
- 6Handover. Swept, connected, keys to your sales head.
Questions We Get
Launching Soon? Send Us the Plan
The project, the expected footfall, and the date the campaign breaks. If you have a sketch or a floor plan, send that too. You'll have a layout and a clear price inside a day.
Customer Reviews
No reviews yet — be the first to share your experience.
No reviews yet for Prefab Marketing Office.