Prefabricated Labour Colonies in Madurai
Dormitory cabins, toilet and bathing blocks, dining space and camp support modules for construction crews, planned around your headcount and quoted by module.
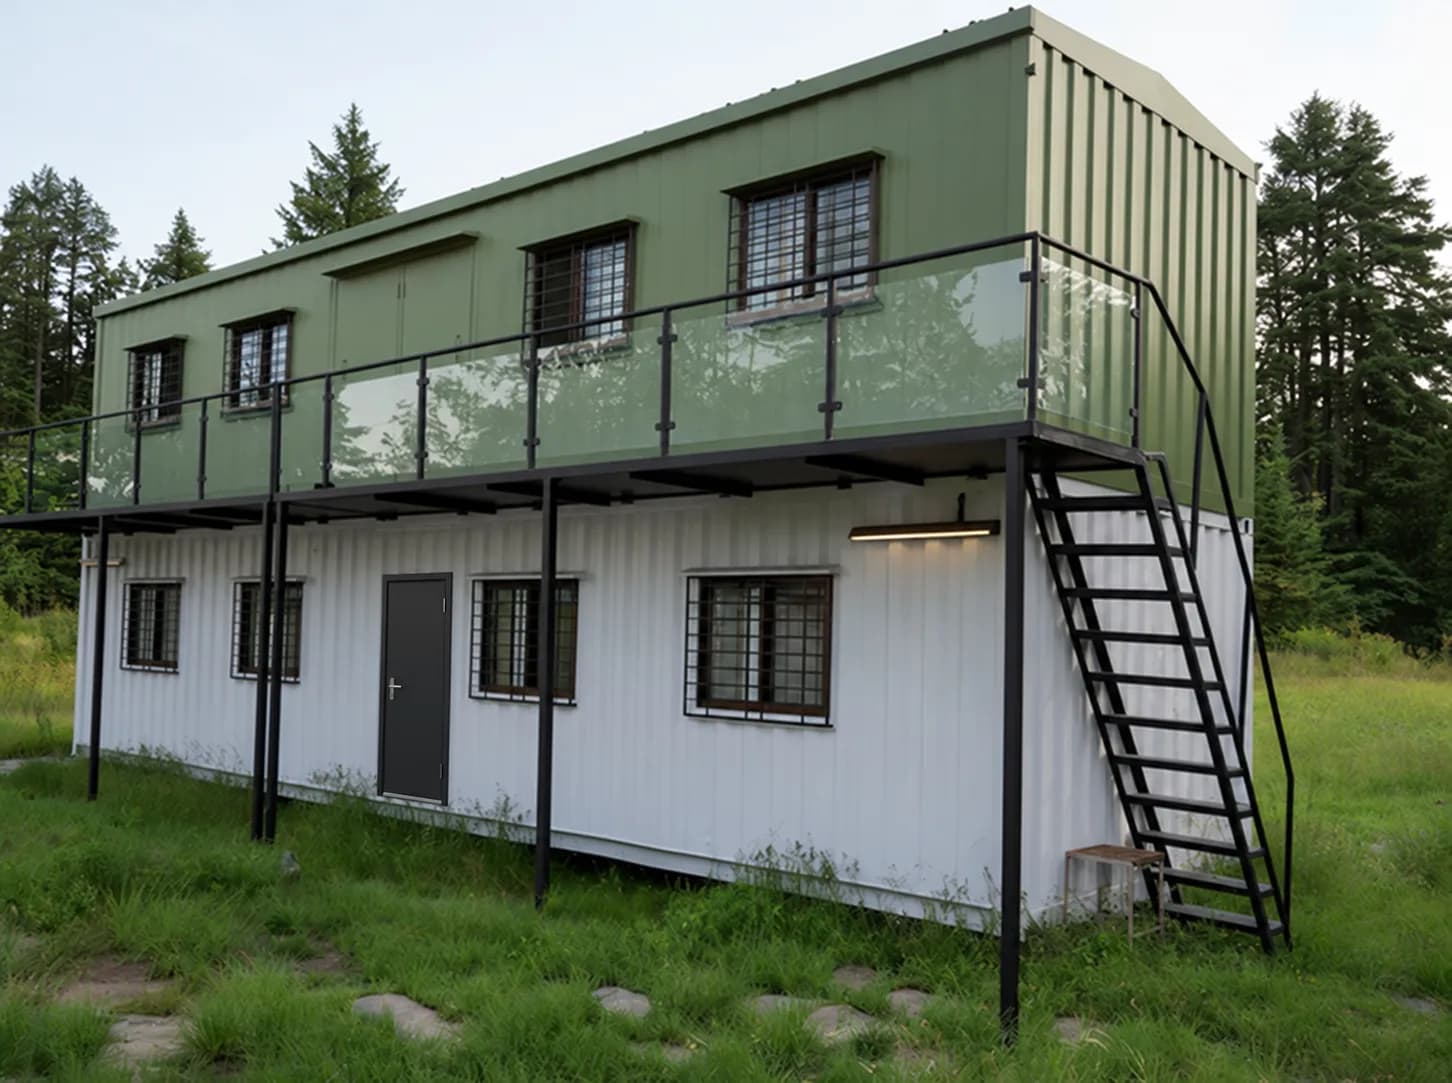
Planning accommodation for a construction crew near the Madurai Ring Road, Thoppur or Kappalur? Portable Office Cabin manufactures prefabricated cabins and welcomes enquiries for labour colonies in Madurai. Share your expected headcount, project duration and site plan so the accommodation, sanitation and common facilities can be planned together.
What a labour colony can include
A camp is planned zone by zone. The table lists what to discuss for each one.
| Camp zone | Modules and facilities to discuss |
|---|---|
| Sleeping accommodation | Dormitory cabins with bunks, lighting, fans, charging points and storage for personal belongings |
| Toilets and bathing | Toilet and bathing blocks, handwash stations and provision for laundry and drying |
| Kitchen and dining | Separate kitchen, mess or dining space, and drinking-water points |
| Camp support | First-aid space, camp office, stores and a security cabin |
| Common areas | Shaded seating, lit walking routes and space for rest or recreation |
Confirm which modules, fixtures, installation work and utility connections are included in the quotation. Where the workforce requires separate accommodation or sanitation, identify those needs early so the layout can account for privacy, access and security. For dormitory and camp layout options, see:
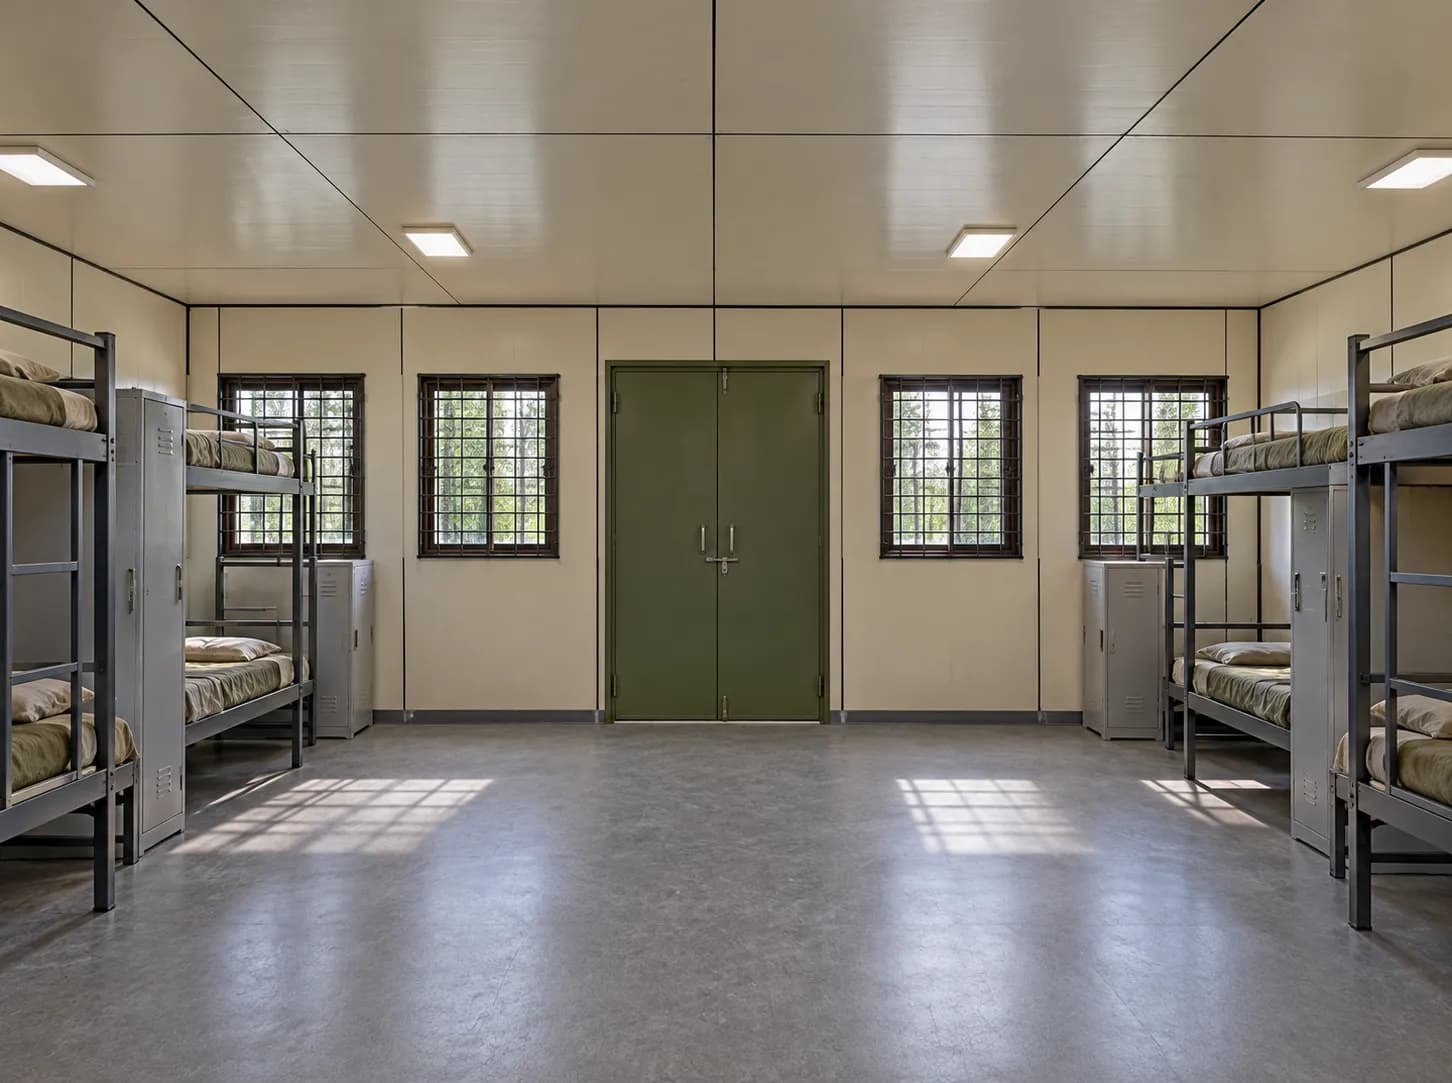
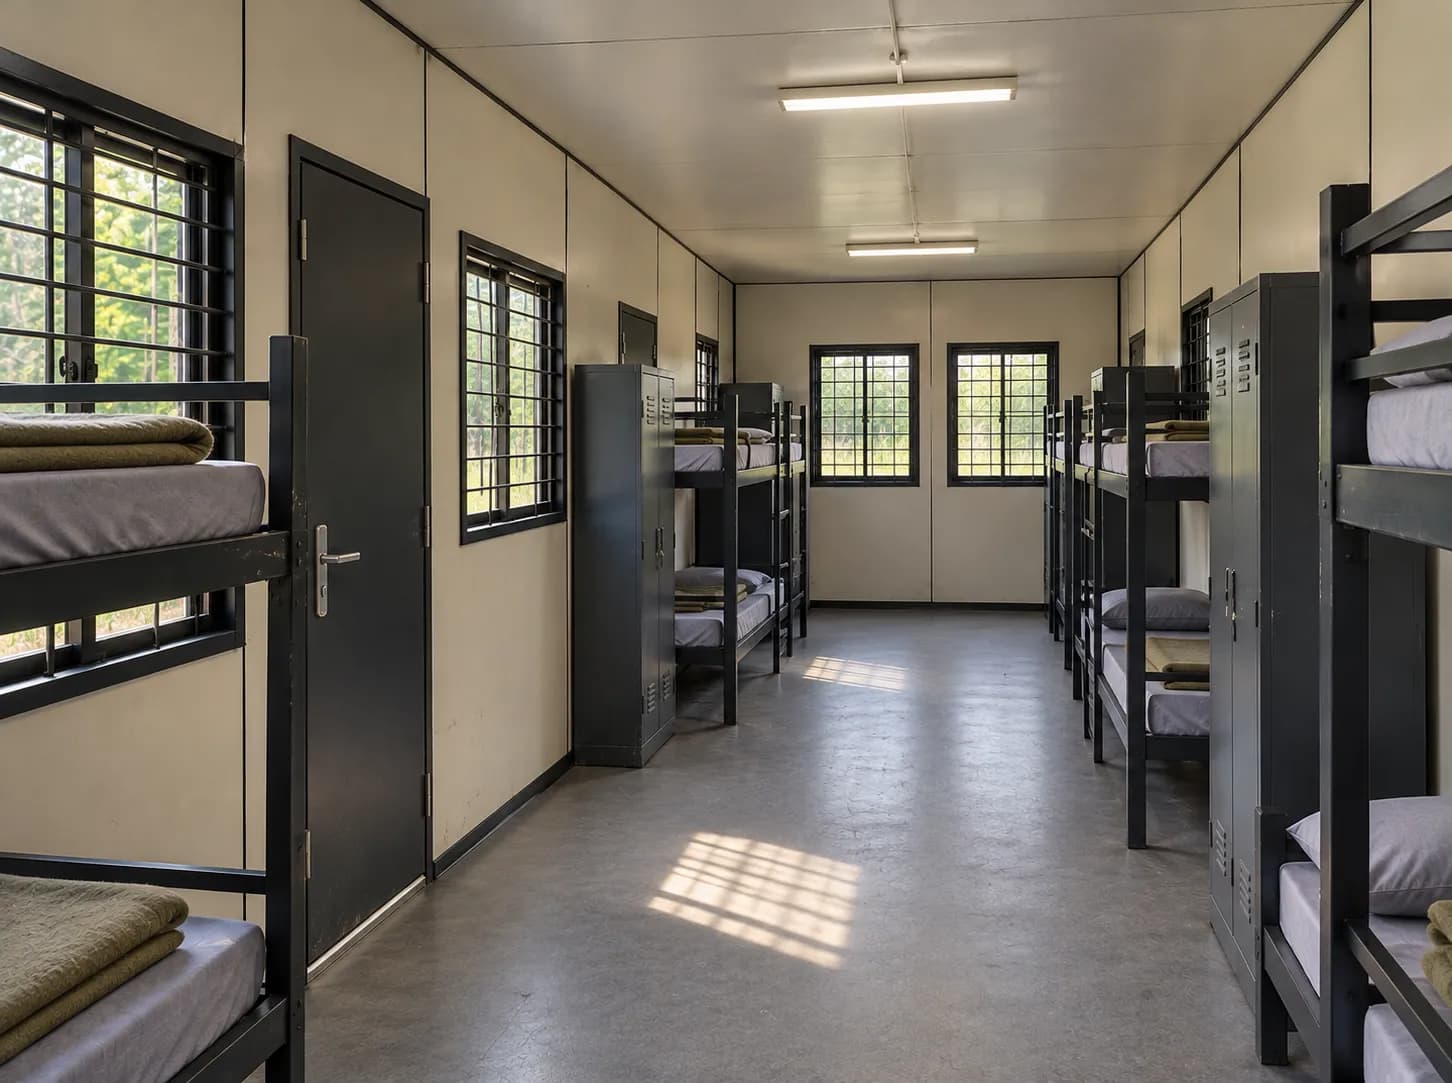
Illustrative render of a dormitory module. The number of bunks, lockers and fittings is set by the approved specification.
Plan by peak headcount and project phase
Share the headcount for each project phase. The bands below show what to review as the workforce grows.
| Workforce | Planning discussion |
|---|---|
| Up to 50 workers | Start with sleeping, sanitation, drinking water and the food and support facilities required from opening day. |
| 51–100 workers | Review peak demand on toilets and bathing facilities, shift overlap, dining capacity and separate accommodation needs. |
| 101–250 workers | Consider grouped dormitory rows and distributed facilities. Map pedestrian routes and access for cleaning and maintenance. |
| More than 250 workers | Plan camp zones, shared facilities and utility capacity around the full workforce and expansion schedule. |
These are enquiry bands. Confirm occupancy per cabin, facility counts and the camp layout with the responsible project and compliance teams before ordering.
Sleeping cabins for Madurai’s heat
Discuss insulated walls and roof, fan locations, cross-ventilation where the layout permits, and shade for common areas. Share expected occupancy and hours of use, including daytime rest for night-shift crews. Consider window screens, lockers, charging points and multilingual notices for workers arriving from different regions. The quoted design should identify the insulation, ventilation and electrical provisions included.
Hygiene, utilities and site safety
Plan drinking water, cleaning, drainage, wastewater and waste collection alongside the cabin layout. Discuss washable surfaces for toilets, bathing areas and kitchens. Decide who will operate and maintain the facilities and where workers can find first-aid contacts and emergency instructions.
Have the responsible site teams approve the camp layout, electrical distribution, cooking and fuel arrangements, fire protection, emergency routes and assembly area. Keep cooking in the designated kitchen. Confirm the placement area, delivery approach, unloading space, and who will complete the base and utility connections before dispatch.
For sanitation modules, see:
Phased setup and relocation
Start with the accommodation and facilities required for the opening headcount.
- Before each increase in workforce, review whether sanitation, drinking water, dining and other support facilities need to expand at the same time.
- If you intend to reuse modules at another site, discuss the design and lifting requirements up front.
Quote later dismantling, transport and reconnection separately.
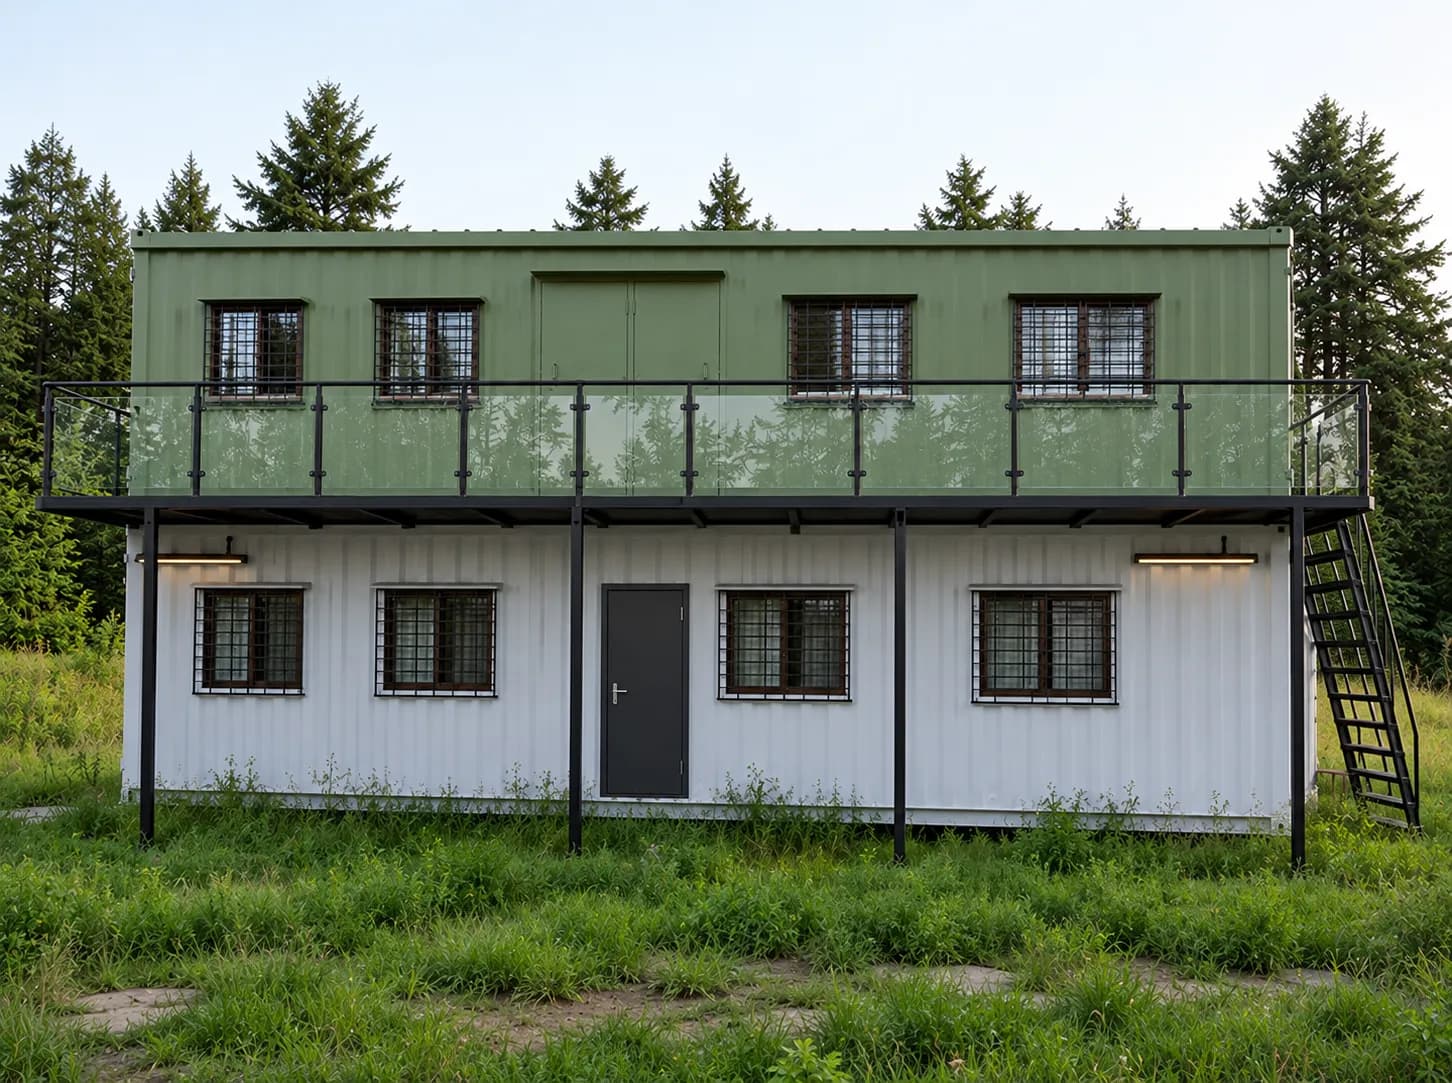
Labour colony price and rental in Madurai
Pricing depends on the number and type of modules, cabin finishes, bunks and lockers, sanitation fixtures, electrical and plumbing scope, delivery and installation.
Share the project duration and ask for an itemised quote by module. If you need a short-term camp, ask whether suitable modules can be quoted on hire for your dates. For hire options, see:
Areas we serve
We welcome enquiries from Madurai, Thoppur, Thirumangalam, Kappalur, Avaniyapuram, Thiruparankundram, Samayanallur, Othakadai, Melur, Vadipatti and sites along the Madurai Ring Road. Delivery and installation are assessed for each site.
From enquiry to camp handover
- Share the site plan, current and peak headcount, project dates, and available utilities.
- Review the proposed layout, module list and itemised quotation.
- Confirm the placement plan, site preparation and utility responsibilities.
- Agree on delivery phases, installation scope and handover checks.
Frequently Asked Questions (FAQs)
1. What does a prefabricated labour colony include?
A camp can combine dormitories, sanitation, dining and support facilities. The exact module list depends on the headcount, site and project requirements.
2. How many workers can share a dormitory cabin?
It depends on cabin dimensions, bunk arrangement, circulation, ventilation and applicable project requirements. Confirm the approved occupancy during layout review.
3. Can we request a separate women’s accommodation block?
Yes. Share the headcount and requirements for privacy, access, toilets and bathing facilities so the block can be planned within the camp layout.
4. Can we expand or move the camp later?
Additional phases and relocation can be discussed. Confirm module design, site access, lifting, utility disconnection and reconnection before committing to a move.
5. Is rental available?
Share the proposed hire period, module list and site location. Availability and hire, installation and collection terms are subject to quotation.
6. How quickly can the camp be installed?
Timing depends on the approved layout, module availability, site readiness and installation scope. Share your required opening date and planned headcount by phase.
Request a labour colony quote in Madurai
Send the site plan, opening and peak headcount, project duration, utility details and access photos. Include any separate accommodation, sanitation, dining or support modules you need.
Send your Madurai labour camp requirement
Choose the accommodation type closest to your plan and give the nearest town or PIN code around Madurai. Tell us the opening and peak headcount, the project duration and any toilet, bathing, kitchen or support modules you need, and we will review the layout with you before quoting.
Portable Office Cabin manufactures at its factory at Survey No. 222, Door No. 2/149-6, Road 1C, Post Addakurukki, Kamandoddi, in Krishnagiri district near Hosur, and has an office in Electronic City, Bengaluru; it has no office, yard or site team in Madurai district. The modules, fixtures, finishes, installation work, utility connections, any hire period and any later relocation are agreed in writing in the quotation for each camp, and no installation or delivery date is guaranteed. All four images are illustrative renders, not photographs of a camp in Madurai or of a camp that has been supplied. Thoppur, Kappalur, the Madurai Ring Road and the other places named show where enquiries may come from: Portable Office Cabin is not affiliated with any public project, developer, contractor or authority there, and none of them should be read as a customer, a completed project or a confirmed site. The notes on occupancy, ventilation, sanitation, cooking, fire protection and site safety are general planning guidance, not engineering, public-health, legal or regulatory advice; the responsible project and compliance teams approve the camp layout and facility counts for each site.