Portable Cabins in Kaggadasapura (Porta Cabins)
Terrace rooms for guests, hobbies and family time, and temporary living cabins for families rebuilding their homes.
Kaggadasapura is a residential neighbourhood in East Bengaluru, with independent houses, apartment buildings and properties undergoing renovation or reconstruction.
For homeowners requiring an additional room or temporary accommodation during rebuilding, portable cabins can provide flexible space without the same construction process as a conventional masonry room.
Portable Office Cabin offers portable cabin solutions in Kaggadasapura for terrace rooms, personal hobby spaces and temporary family living requirements, subject to site suitability and necessary approvals.
To see our standard cabin designs before you plan a terrace or living cabin, browse our portable cabins.
Terrace Cabins: Additional Space on Your Rooftop
A terrace cabin is a prefabricated room designed for installation on a suitable rooftop or terrace.
Depending on the design, the cabin may be manufactured as a complete unit or assembled from prefabricated panels at the installation location.
Terrace cabins can provide additional usable space, but installation requires structural verification, waterproofing protection, wind-resistance design and applicable permissions.
Terrace cabin applications
- Guest rooms: A suitable insulated cabin can provide accommodation for visiting relatives or family guests. An attached bathroom may be considered where structural capacity, drainage, water supply and permissions allow.
- Personal hobby rooms: A terrace cabin can provide dedicated space for painting, sewing, model-making and other personal activities.
- Terrace gardening rooms: A compact cabin can accommodate gardening tools, seed trays, potting materials and related equipment.
- Additional family rooms: A properly designed cabin may provide additional personal space for family members.
- Quiet relaxation rooms: Insulated cabins can be designed for personal relaxation and other low-impact residential uses.
If the room will mainly be used for working from home, see our portable office cabins in Bellandur, which cover home office layouts.
A terrace room is reached by stairs. For a ground-floor room for a parent who should avoid them, see our portable cabins for elderly parents in Jayanagar.
Structural safety requirements for rooftop cabins
Before installing any portable cabin on a terrace:
- Obtain an assessment from a qualified structural engineer.
- Verify the load-bearing capacity of the roof slab, beams, columns and supporting structure.
- Consider the cabin's dead load, occupancy load, wind forces and other applicable loads.
- Design an appropriate support and anchoring system.
- Protect existing roof waterproofing and drainage.
- Keep rainwater outlets accessible.
- Check municipal building permissions and approved building plans.
- Obtain required property-owner or association permissions.
- Confirm safe access, emergency egress and electrical arrangements.
Not every terrace can carry a portable cabin. Whether yours can depends on a qualified structural engineer's approval and the local requirements that apply.
Terrace cabin installation methods
- Crane-assisted installation: A completed cabin may be lifted onto a terrace where the route, crane access, structural conditions and lifting arrangements permit. A qualified lifting contractor must plan and execute the lift.
- On-site panel assembly: Where lifting a complete unit is impractical, a cabin can be supplied in knock-down form and its prefabricated panels assembled on the terrace, if the design suits it and the installation has been approved. Whether this is possible for your cabin is confirmed in the quotation.
Insulation and comfort
Terrace cabins may be designed with:
- PUF-insulated walls and roofing.
- Suitable ventilation.
- Weather-resistant exterior finishes.
- Windows with appropriate sun protection.
- Electrical lighting and fan provisions.
- Optional air-conditioning provisions.
- Appropriate roof waterproofing interfaces.
The final specification follows the actual cabin design and is set out in your quotation.
Temporary Family Living Cabins During House Reconstruction
Rebuilding or substantially renovating a home may require families to arrange temporary accommodation.
A portable living cabin can provide temporary residential space on a suitable, authorised site while construction work takes place.
Your furniture and belongings need somewhere safe during the rebuild too. For lockable storage, see our storage containers during house reconstruction.
Living cabin features
Depending on the selected design and available services, a family living cabin may include:
- Sleeping and living areas.
- Insulated walls and roofing.
- Doors and windows with suitable security.
- Lighting and ventilation.
- Electrical outlets and fan provisions.
- Wardrobes or storage shelves.
- A compact kitchenette.
- An attached bathroom and toilet.
- An optional shaded entrance or sit-out.
Bathroom and kitchenette arrangements
Bathroom facilities require suitable water supply, drainage and sanitation connections.
Kitchenette arrangements should include safe electrical design and ventilation. Induction cooking may be considered where the electrical installation is appropriately designed.
Any LPG installation must follow the gas supplier's requirements and applicable safety rules, including where the cylinder is kept.
For how an attached toilet and pantry are built and connected, see our guide to a portable cabin with toilet and pantry.
Safe placement during construction
A temporary family living cabin must be located outside the construction hazard zone. Consider:
- Excavation and foundation work.
- Falling materials.
- Scaffolding and temporary structures.
- Crane movement and lifting operations.
- Construction vehicle access.
- Fire and electrical safety.
- Safe pedestrian access and emergency evacuation.
- Required separation from construction activities.
The site engineer and construction contractor must approve the proposed placement.
Never place a residential cabin on a public road or footpath without lawful authorisation.
Reusing the cabin after reconstruction
A portable cabin used for temporary accommodation may potentially be relocated or repurposed after construction. For example, it may become a guest room or hobby room on a newly constructed terrace.
However, this depends on:
- The cabin's condition and relocatability.
- Structural design of the new building.
- Approved lifting and anchoring arrangements.
- Available terrace space.
- Municipal permissions.
- Transportation and installation feasibility.
Relocation or reuse is never promised in advance: each needs a technical check first.
Portable Cabin Sizes in Kaggadasapura
| Cabin size | Potential application |
|---|---|
| 10 × 8 ft | Compact terrace hobby or gardening room |
| 20 × 10 ft | Guest room or compact temporary living cabin |
| 30 × 10 ft | Larger family living layout |
| 40 × 10 ft | Multi-area temporary family accommodation |
Actual dimensions, weight, occupancy and layout must be verified against available products and site requirements before you order.
Portable Cabin Price in Kaggadasapura
Portable cabin prices depend on:
- Cabin size and layout.
- MS frame or PUF panel construction.
- Wall and roof insulation.
- Flooring and interior finishes.
- Doors and windows.
- Electrical installations.
- Bathroom and kitchenette requirements.
- Plumbing and sanitation connections.
- Transportation and unloading.
- Rooftop lifting or on-site assembly.
- Structural support and anchoring requirements.
You can request a quotation based on your intended application, site details and specifications.
To compare MS sheet and PUF panel construction before you decide, see our guide to portable cabin materials.
Portable Cabins on Rent in Kaggadasapura
Hire is offered for selected standard cabins, such as site office cabins, toilet cabins and staff accommodation units. A terrace room or a family living cabin with a bathroom and kitchenette is built to your layout, so whether one can be supplied on hire, and the hire period, any deposit, and the transport and collection arrangements, are confirmed in your quotation.
To see which standard cabins can be hired today, see our portable cabin hire options.
Porta Cabin or Portable Cabin: What Is the Difference?
The terms "porta cabin" and "portable cabin" are commonly used for prefabricated, movable or relocatable cabin structures. In practice they describe the same thing: a room built in a factory, brought to your property and able to be moved again later.
Whichever name you search for, this page covers porta cabins and portable cabins in Kaggadasapura, for terrace rooms and for temporary family living.
For porta cabin builds, including lightweight cabins for RCC rooftops, see our porta cabin range.
How to Order a Portable Cabin
- Explain whether the cabin is intended for terrace use or temporary living.
- Share the required size and layout.
- Provide site details and access information.
- Arrange a structural assessment and the necessary approvals, where applicable.
- Discuss insulation, bathroom, kitchenette and electrical requirements.
- Obtain a quotation and a proposed installation plan.
- Confirm the design, delivery and installation arrangements.
For what to prepare before a cabin arrives, see our guide to portable cabin installation and site preparation.
Areas Served Around Kaggadasapura
We supply portable cabins in Kaggadasapura, along Kaggadasapura Main Road and around the Kaggadasapura lake area, and in Malleshpalya, Vignana Nagar, Nagavarapalya and GM Palya. Road access for the delivery vehicle, and for a crane where one is needed, is checked for each address.
For lockable storage in the same neighbourhood, see our shipping containers in Kaggadasapura.
Why Choose Portable Office Cabin?
We manufacture prefabricated cabins at our factory and plan each one around how it will be used. For a terrace room or a temporary living cabin, that means:
- Prefabricated cabin construction: the cabin is built at our factory, so far less work happens at your home.
- Layout customisation: room sizes, partitions, doors and windows arranged for a guest room, hobby room or living cabin.
- Insulated wall and roof options: PUF-insulated panels for a cooler room on an exposed terrace.
- Suitable doors, windows and interior finishes: chosen for residential use.
- Electrical and plumbing provisions: lighting, fans, sockets and AC points, with an attached toilet and pantry where your site can be connected.
- Delivery and installation coordination: transport, unloading and placement planned with you, with any lift handled by a qualified lifting contractor.
We don't certify a terrace's structural capacity, guarantee that a rooftop is suitable or obtain municipal approvals: those come from a qualified structural engineer and the relevant authority.
Frequently Asked Questions (FAQs)
1. Can a portable cabin be installed on a terrace?
A portable cabin may be installed on a suitable terrace after a qualified structural engineer confirms its capacity and the necessary approvals are obtained.
2. Is permission required for a terrace cabin?
Permission requirements depend on the property and applicable building regulations. Confirm requirements with the relevant authority and obtain association consent where necessary.
3. Can a portable cabin be assembled on a rooftop?
Some prefabricated panel systems may be suitable for on-site assembly, subject to product availability, engineering requirements and safe access.
4. Will a terrace cabin become too hot?
Insulation, ventilation, shading and suitable cooling arrangements can help manage indoor temperatures. Actual performance depends on design and site conditions.
5. Can a family live in a portable cabin while rebuilding a house?
A properly designed and authorised temporary living cabin may provide accommodation where sanitation, utilities, fire safety and separation from construction hazards are addressed.
6. Can a portable cabin have an attached bathroom?
Yes, depending on the cabin design, available space and suitable plumbing and sanitation arrangements.
7. Can the cabin be reused after construction?
Potentially, provided its condition, design, transportation and new installation location are suitable and the necessary approvals are obtained.
8. Is a porta cabin the same as a portable cabin?
The terms are commonly used interchangeably for prefabricated cabin structures.
9. What is the portable cabin price in Kaggadasapura?
Pricing depends on size, construction type, fittings, delivery and installation requirements.
10. How long does installation take?
The timeline depends on manufacturing, customisation, site preparation, approvals and the installation method. We confirm the schedule in the quotation, before you order.
Request a Portable Cabin Quotation in Kaggadasapura
Whether you need an additional terrace room or temporary family accommodation during house reconstruction, Portable Office Cabin can discuss suitable prefabricated cabin options based on your requirements. Call +91 97318 97976, WhatsApp +91 97318 97976 or email sales@portableofficecabin.com. Service area: Kaggadasapura, Bengaluru, Karnataka.
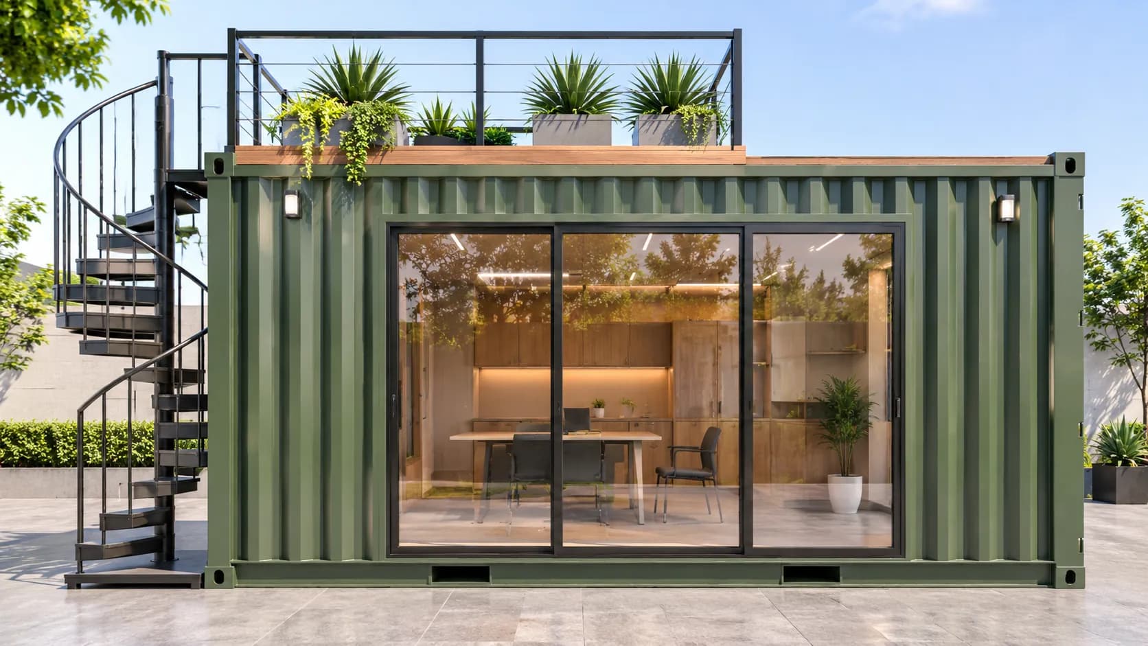
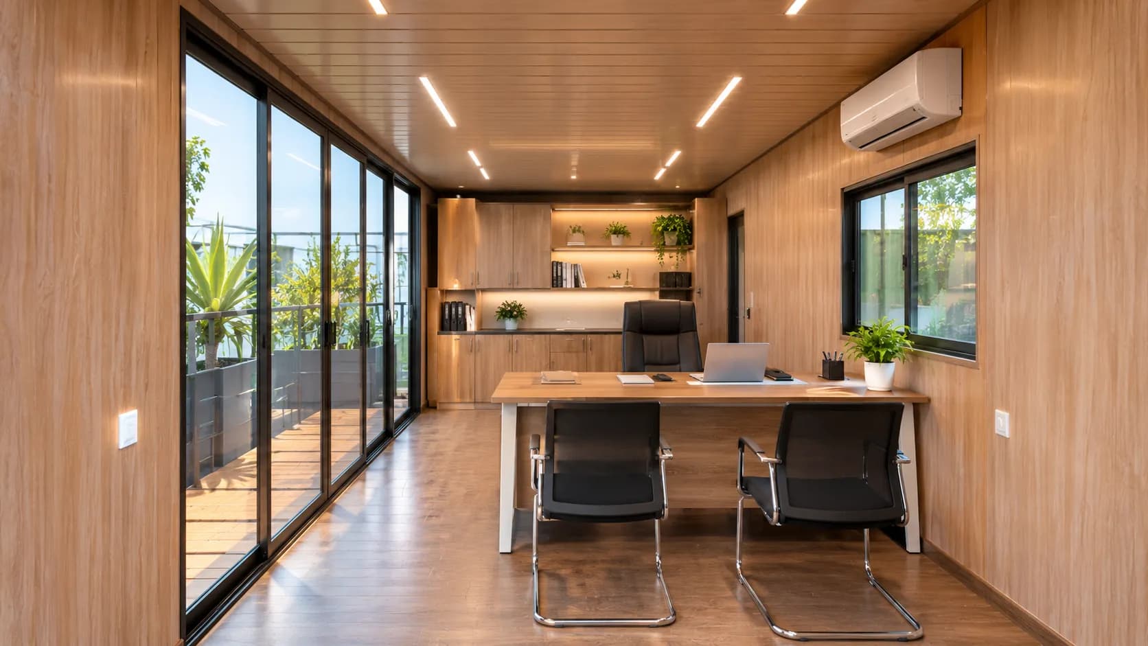
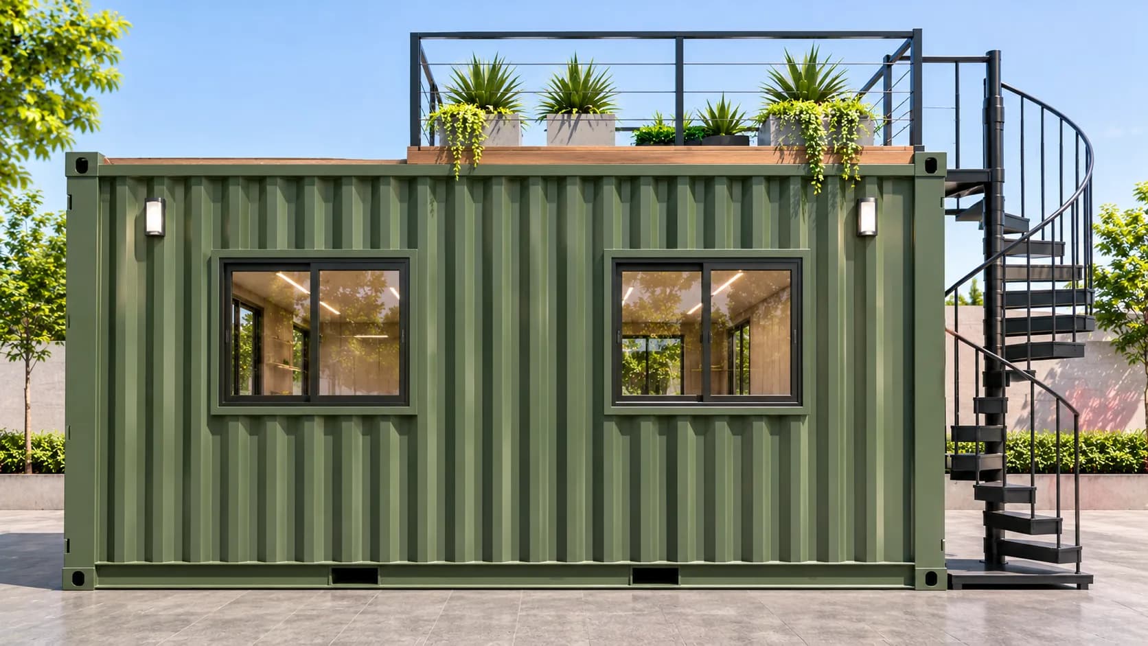
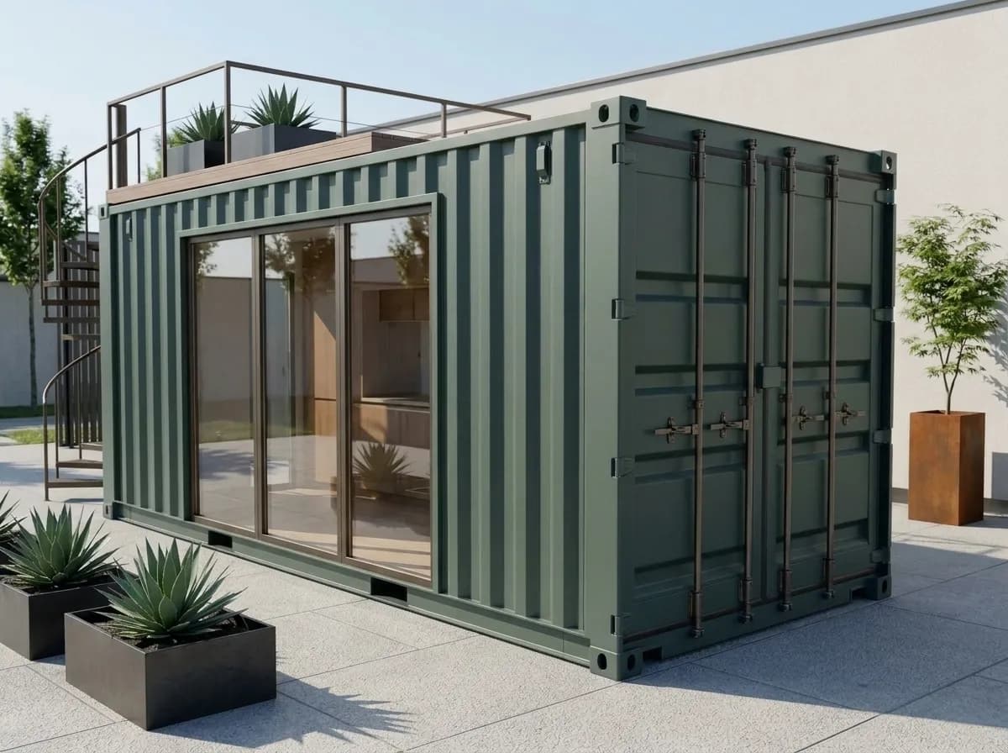
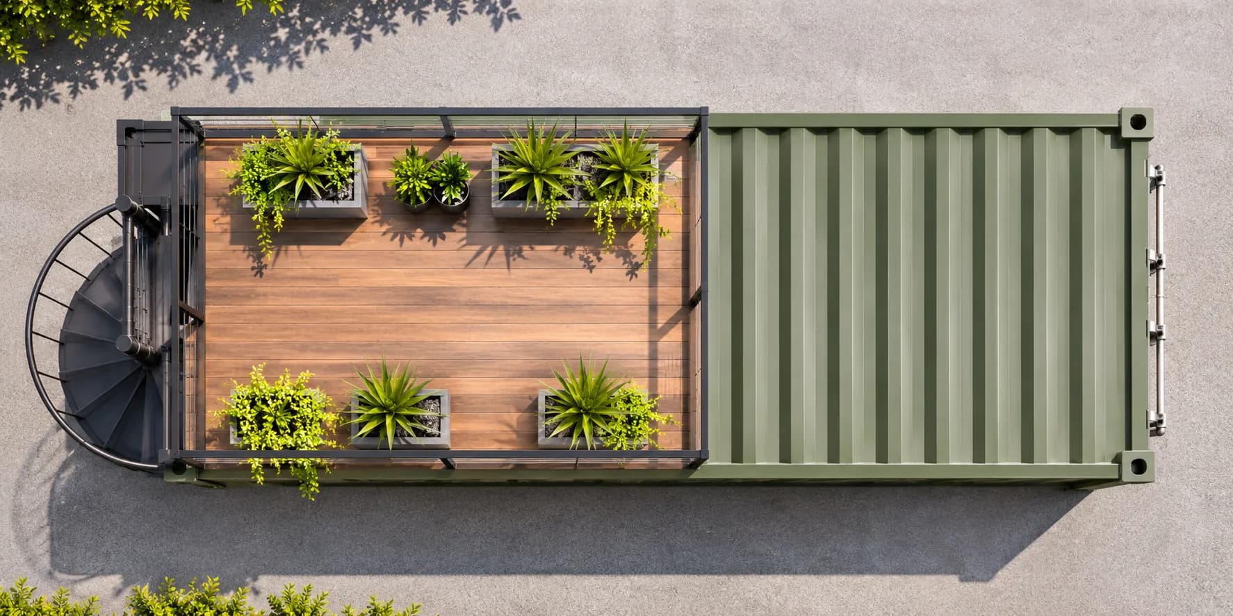
Portable Office Cabin builds its cabins at its factory at Survey No. 222, Door No. 2/149-6, Road 1C, Post Addakurukki, Kamandoddi, near Hosur, Tamil Nadu, and its office is in Electronic City, Bengaluru; it has no factory, yard or branch in Kaggadasapura. Every cabin is subject to availability, and its quotation states the dimensions, construction, fit-out, electrical and plumbing provisions, any hire terms, and who arranges transport, unloading, lifting, placement and utility connections; no delivery date or installation time is guaranteed. Portable Office Cabin does not assess or certify the structural capacity of a terrace, does not guarantee that any rooftop can carry a cabin, and does not obtain building permissions or association consent; a terrace installation needs a qualified structural engineer's approval and the permissions that apply, and a crane lift is planned and carried out by a qualified lifting contractor. The sizes on this page are illustrative layouts, not stock, and relocation or reuse of a cabin after reconstruction is not promised. All five images are illustrative renders of one container-style cabin on a paved yard; none was photographed in Kaggadasapura, shows a supplied unit or shows a terrace installation, a bedroom or a bathroom, and the roof deck and staircase they show are design options, not standard items. Kaggadasapura, Kaggadasapura Main Road, the lake area, Malleshpalya, Vignana Nagar, Nagavarapalya and GM Palya indicate where enquiries can come from; they do not identify customers or completed installations. Notes on structural safety, waterproofing, gas, electrical and fire safety, construction-site placement and permissions are general guidance, not engineering or legal advice.