Portable Office Cabins in Marathahalli and the Outer Ring Road
Site and Sales Offices for Projects in East Bengaluru
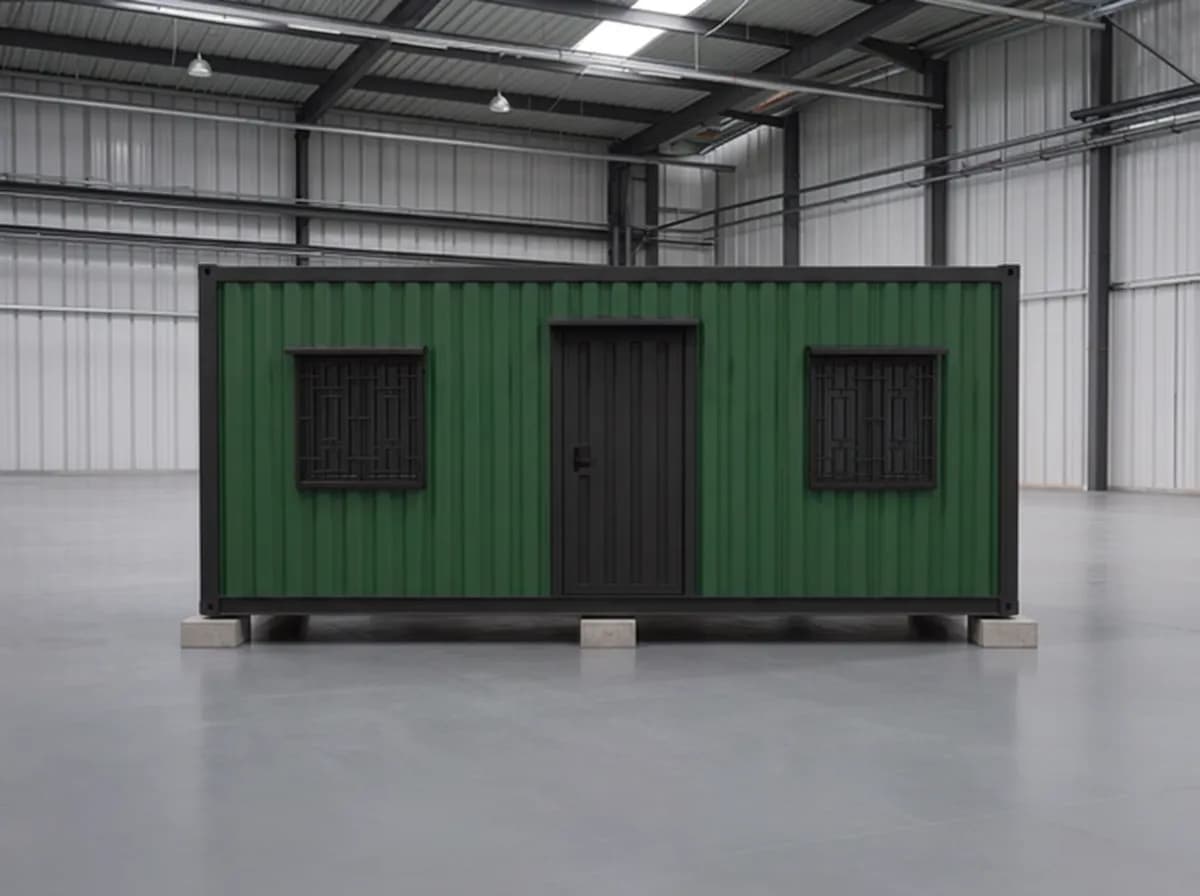
Need a project office close to an apartment site, tech park fit-out or roadworks along the Outer Ring Road? Portable Office Cabin can help plan a workspace around your team, the available footprint and access to your site. Share how many people will use the office, what they need to do there and where the cabin can be placed.
Where an Office Cabin Fits in Marathahalli
1. Apartment and commercial construction
Plan desks for engineers, drawing storage, site records and space for contractor meetings. Review pedestrian access and the delivery route alongside the proposed cabin footprint.
2. Tech park fit-outs and refurbishment
A cabin can give contractors or facilities teams a workspace near the work area. Ask the campus facilities team to confirm the proposed location, access rules, utility connections and unloading arrangements before ordering.
3. Road and infrastructure projects
Share the intended work area and whether the office needs to move as the project progresses. Identify permitted placement space and keep access clear for traffic, equipment and pedestrians.
4. Residential sales offices
Plan reception, waiting space, a display wall for floor plans and a private discussion area around how buyers move through the office. If you want a glass front, lighting, signage or project colours, list them in the brief so they can be priced and confirmed.
Set Up the Office for Video Calls
Start with where people will sit and where daylight falls. Discuss glare on screens, lighting for faces, socket locations and a route for data cabling. If calls need privacy, consider whether a partition or separate room would fit the available space.
For offices close to traffic or construction activity, share your noise concerns before the layout is approved. Confirm any acoustic treatment separately. Network points and router space can be specified, with internet service arranged for the site.
Specify Backup Power for Essential Equipment
List the devices that need to run during a power cut, such as laptops, monitors and a router. Share their expected load and the backup time you need. That gives the electrical designer the information to assess the UPS or inverter, circuit layout and equipment location.
The quotation should identify the difference between wiring or space for backup equipment and the supply of the equipment itself. Generator changeover, batteries and installation are subject to the agreed electrical scope.
Review Drainage Before Choosing a Placement Area
Tell us if water collects on the plot after heavy rain. Review site levels, surface drainage, thresholds, cable and pipe entries and the proposed support base before finalising placement. If a raised base is proposed, agree who designs and supplies it and how people will access the cabin.
For a site with recurring waterlogging, have the site team assess a suitable location and support arrangement. Any later relocation depends on access, lifting arrangements and the cabin design.
Plan Delivery Around Site Access
Send the site pin, gate width, approach route, overhead obstacles and proposed unloading area. For a busy or narrow approach, the delivery and lifting team can use these details to assess whether a smaller unit or a different configuration is practical.
Agree the vehicle and lifting arrangements, permissions and delivery window for the individual site. For a campus or housing project, coordinate access with the responsible facilities or site team. Check any applicable vehicle restrictions before booking a delivery slot.
Choose a Layout Around the Team
| Use | Layout and fit-out to discuss |
|---|---|
| Compact project office | Desk, sockets, drawing storage and visitor access |
| Tech park fit-out office | Workstations, document storage, data cabling and meeting space |
| Residential sales office | Reception, display area, visitor seating and private discussions |
| Site office with meeting room | Staff desks, meeting table, circulation and partition layout |
| Larger team office | Approved footprint, potential joined layout and site assembly |
| Office with toilet or pantry | Available floor area, water, drainage and ventilation |
Portable Office Cabin Price in Marathahalli
The price depends on the cabin dimensions, internal layout, finishes, electrical scope and requested fittings. A glass frontage, partitions, furniture or backup power equipment can affect the total. Transport, unloading, placement, preparation and external connections should also be accounted for.
For an itemised quotation, send your site pin, required quantity, number of users and preferred layout. Include gate and unloading details where available.
Delivery Enquiries Around Marathahalli
For Marathahalli, Kundalahalli, Brookefield, AECS Layout, Munnekollal, Kadubeesanahalli, Doddanekundi or Panathur, share the exact site address. For projects near Varthur Road, Old Airport Road or Mahadevapura, provide the approach route so delivery access can be assessed.
Frequently Asked Questions (FAQs)
1. Can a cabin be placed inside a tech park?
Placement depends on the campus team's approval, available space, access and utility arrangements. Share the campus rules and intended location during the enquiry.
2. Can you plan an office for video calls?
Share desk positions, call privacy needs and the expected noise conditions. Lighting, data cabling, partitions and any acoustic treatment can then be reviewed as part of the specification.
3. Is backup power included?
Check the quotation for the agreed scope. It should identify whether the order includes wiring provisions, UPS or inverter equipment, batteries or installation.
4. What if the site gets waterlogged?
Share the site's drainage and waterlogging history. Have the site team assess the position and base before confirming the cabin and placement arrangement.
5. Can I request a glass-front sales office?
Include the frontage, reception layout, display needs and signage in your enquiry. The approved drawing and quotation will set out the agreed specification.
6. Can delivery be scheduled outside busy hours?
The delivery window depends on the route, any applicable restrictions, permissions, access and site readiness. Confirm the window when delivery is booked.
Request an Office Cabin Quotation for Marathahalli
Send your site pin, layout requirements, user count and required date to Portable Office Cabin. If you have a layout sketch, gate measurements or photos of the unloading area, include them with your enquiry.
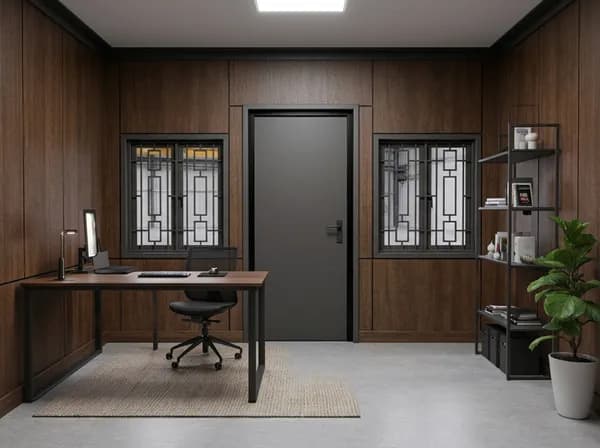
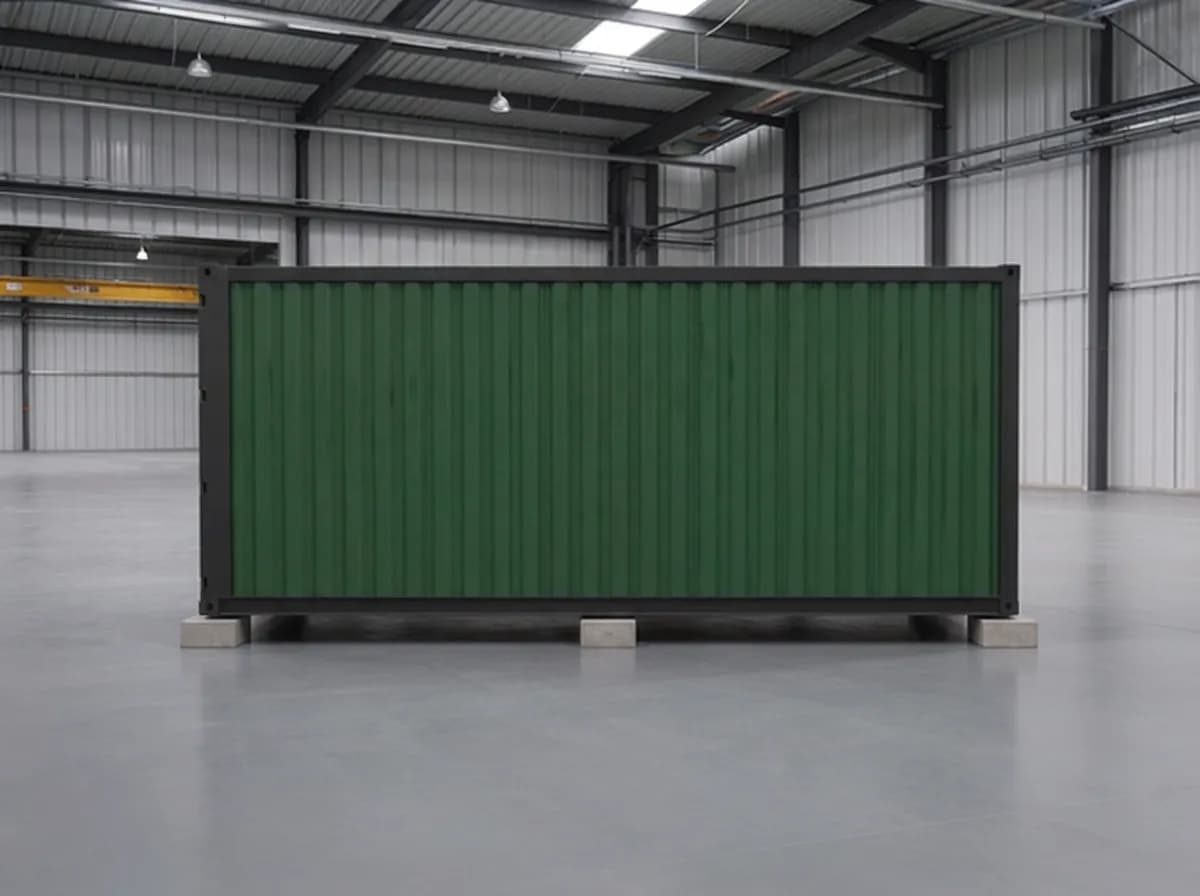
Portable Office Cabin manufactures at its factory at Survey No. 222, Door No. 2/149-6, Road 1C, Post Addakurukki, Kamandoddi, in Krishnagiri district near Hosur, and has an office in Electronic City, Bengaluru; it does not operate an office or yard in Marathahalli. Delivery, unloading and placement are arranged for each order, and delivery dates are not guaranteed. The layouts, fittings, partitions, data cabling, acoustic treatment, backup-power provisions, joined layouts and toilet or pantry configurations described on this page are options to discuss; what is supplied is confirmed in the approved drawing, specification and quotation for each order. The images on this page are illustrative images of one office cabin design, not photographs of installations in Marathahalli. The project types and places named here are not clients, completed projects or confirmed delivery areas, and placement on a campus, road or housing site is subject to the approval of whoever is responsible for it. The notes on video calls, backup power and drainage are general planning guidance, not electrical, acoustic or engineering advice.