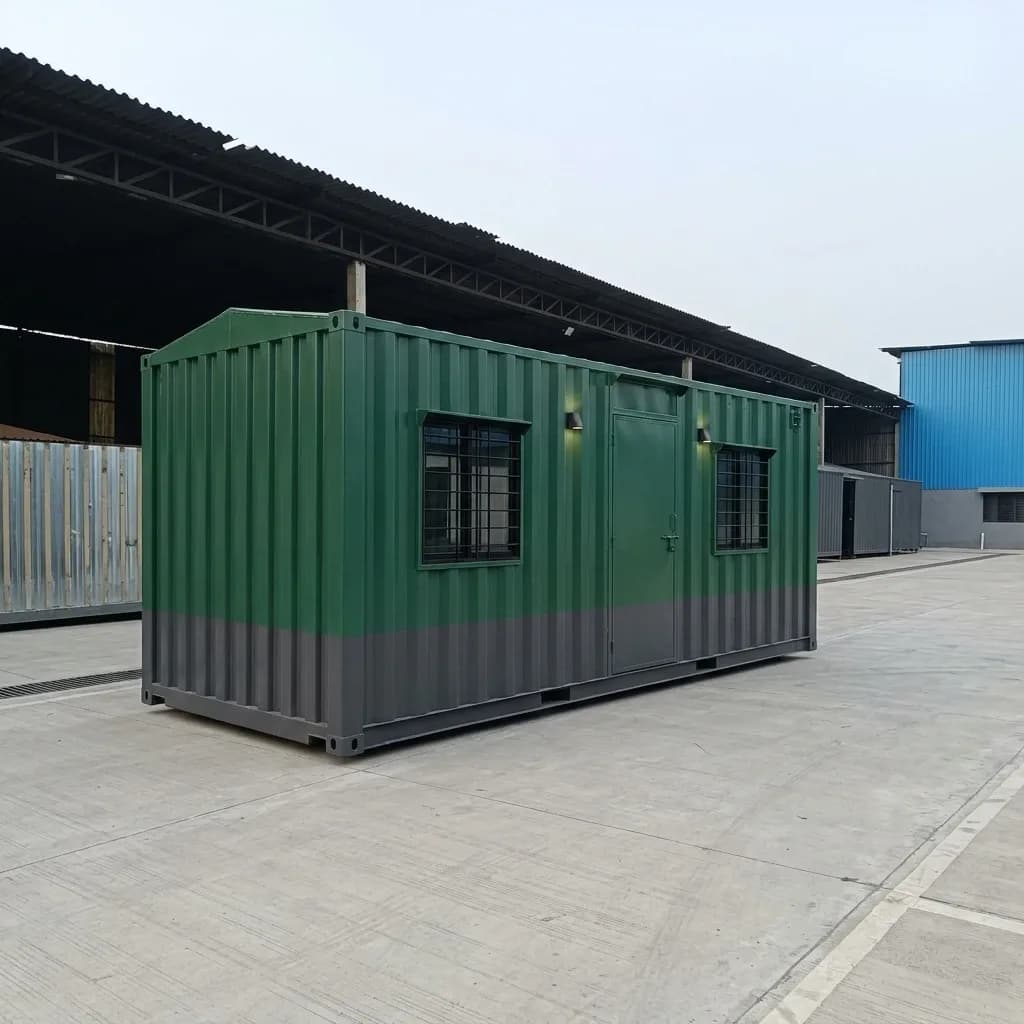
Prefabricated Portable Cabin
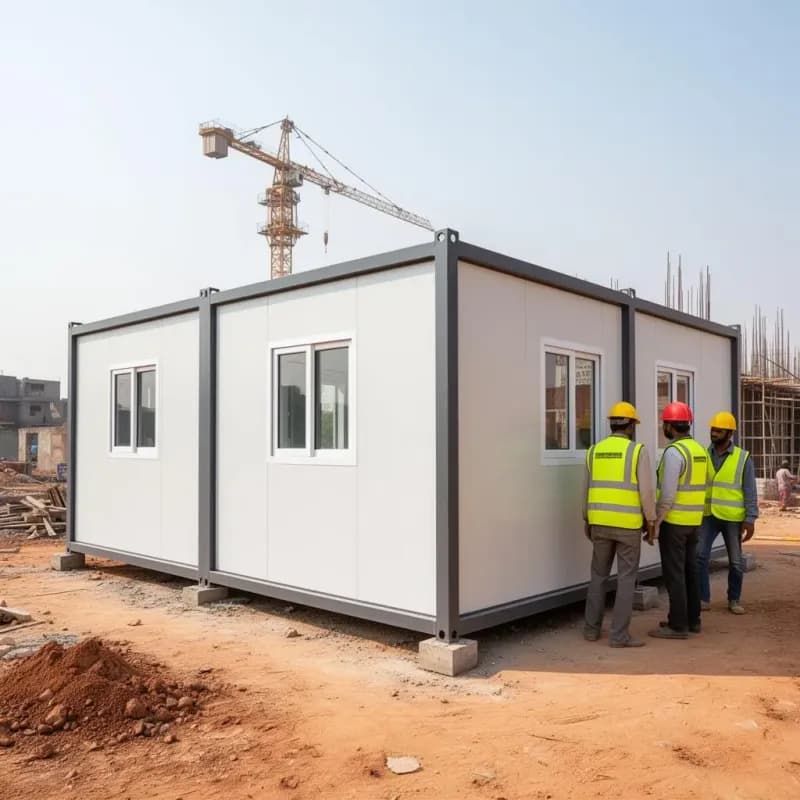
High-quality prefabricated portable cabins designed for rapid deployment and long-term durability. These factory-built modular structures feature mild steel frame construction with insulated wall panels, offering versatile solutions for site office, accommodation units, security cabins, and storage units. Built with precision engineering and weather resistance materials for reliable performance across construction sites, industrial facilities, and commercial buildings.
- Brand
- Portable Office Cabin
- Application
- Construction site offices, security cabins, on-site accommodation, ticket counters, retail kiosks & temporary offices
- Steel Grade
- MS CR Sheet / CRCA Sheet — IS 513 & IS 2062 · Corten · ISO-Grade
- MSME Certified
- UDYAM-TN-11-0068545
Transport & installation charges calculated at checkout based on delivery pincode.
- SIZE
- Custom sizes
- RANGE
- Portable Cabins
- DELIVERY
- 7–21 Working Days
- FRAME / MATERIAL
- Hot-Dip Galvanized MS Framework
- BRAND
- Portable Office Cabin
- BEST FOR
- Site Offices
Key Features
- Arrives finished and placed in one crane lift — no on-site assembly, no foundation
- Hot-dip galvanized steel for superior corrosion resistance
- Multiple layout options — partitioned, open, or multi-room
- Double-wall construction with vapor barrier protection
- Stackable for multi-story configurations
- Up to 60% cheaper than traditional construction
Specifications
| Frame | Hot-dip galvanized MS steel framework |
| Wall Panels | PUF insulated sandwich panels |
| Sizes Available | 8x10 sq ft to 40x12 ft (L x W) |
| Insulation | PUF core with vapor barrier protection |
| Flooring | Marine plywood with vinyl/laminate finish |
| Doors | Powder-coated steel or flush doors |
| Windows | Aluminium sliding with security grills |
| Electrical | Plug-and-play fittings, MCB protected |
| Wind Resistance | Up to 180 km/h |
| Acoustic Insulation | Up to 40dB noise reduction |
| Lifespan | 20+ years with low maintenance |
Built in the Factory, Not in a Field
“Prefabricated” is a word that gets used loosely. Some suppliers mean a kit of panels that a crew bolts together on your land over a week. When we say prefabricated, we mean the cabin arrives finished — walls, roof, floor, wiring, doors, windows, paint — and the only thing left to do on site is connect the power.
That difference matters. A cabin built under a factory roof is square, dry and inspected. A cabin assembled in a field in July is whatever the weather and the crew allowed that day. This page walks through exactly what happens between your enquiry and the crane setting the cabin down. If you are still deciding whether a prefab cabin is right for you at all, start with our prefab porta cabin buyer’s guide instead — this page assumes you have decided and want to know how it is made.
How Your Cabin Is Built
Step 1 — Drawing and confirmation
Day 0–2You tell us the size, what the cabin is for and where it is going. We send back a dimensioned drawing showing the door, windows, partitions and electrical points. Nothing is cut until you approve it.
Step 2 — Frame fabrication
Day 2–6The base and wall frames are welded from MS C-channel (75 × 40 mm) or RHS (50 × 50 × 3 mm) on a flat jig, so the cabin is square and the floor is level. Galvanised C and Z purlins go in for the roof. Lifting lugs are welded to the corners now, not bolted on later.
Step 3 — Skinning and insulation
Day 6–101.5–2 mm MS sheet — or GI / PPGI if you have chosen it — is fixed to the frame. 30–50 mm glass wool or rock wool goes into the wall and roof cavities, then the inner lining closes it up. The sloping roof gets EPDM waterproofing at every joint.
Step 4 — Floor, doors and windows
Day 10–1318 mm cement board is laid on the floor joists and finished with 2 mm vinyl. The MS flush door and aluminium sliding windows are fitted and adjusted so they close properly — something that is surprisingly hard to get right on site.
Step 5 — Electricals and finishing
Day 13–17Concealed wiring, MCB board, LED lights, fans and modular switches are installed and tested. The whole cabin is primed with epoxy zinc phosphate and finished in PU topcoat in your colour.
Step 6 — Inspection and dispatch
Day 17–21Every cabin is hosed down to check for leaks, every circuit is tested, every door and window is opened and closed. Then it is loaded on a trailer and driven to your site, where a crane or hydra places it in one lift.
Smaller standard cabins move through this faster; large or heavily customised ones take the full three weeks.
What You Get, in One Table
| Item | Standard specification |
|---|---|
| Structure | Welded MS frame, galvanised purlins, four lifting lugs |
| Walls & roof | 1.5–2 mm MS sheet, 30–50 mm insulation, inner lining |
| Waterproofing | Sloping roof with EPDM sealing |
| Floor | 18 mm cement board, 2 mm vinyl finish |
| Door | MS flush door 3 × 7 ft with lock |
| Windows | Aluminium sliding 3 × 4 ft, tinted glass |
| Electricals | 6–10 points per 200 sq ft, MCB, LED, concealed wiring |
| Finish | Zinc phosphate primer + PU topcoat |
| Life | 15–20+ years with basic upkeep |
| Certification | Built under an ISO 9001:2015 quality system |
Upgrades available
Ready-Made Sizes
| Size (L × W × H) | Area | Suits |
|---|---|---|
| 8 × 8 × 8.5 ft | 64 sq ft | Guard cabin, kiosk |
| 20 × 8 × 8.5 ft | 160 sq ft | Site office for 2–4 |
| 20 × 10 × 8.5 ft | 200 sq ft | Manager's office, 4–6 desks |
| 30 × 10 × 8.5 ft | 300 sq ft | Office with toilet and pantry |
| 40 × 10 × 8.5 ft | 400 sq ft | Bunkhouse for 8–12, open-plan office |
Because the cabin is designed before it is built, any size within transport limits is possible. Wider or taller units are built in modules and joined on site.
What It Costs
This cabin is sold at the single price shown at the top of the page, inclusive of 18% GST, complete with floor, door, windows and full electrical fit-out. Transport and crane charges are calculated from your delivery pincode and shown before you pay, so there is nothing to settle when the truck arrives.
Set against building the same room in brick and RCC, you are trading a construction programme for a delivery date — and you keep an asset you can lift and reuse at the next project rather than demolish.
Standard sizes can be ordered online with UPI, cards or net banking. Custom builds are quoted within one working day.
Who Buys Prefabricated Cabins From Us
Prefabricated vs Built on Site
| Prefabricated | Brick & RCC on site | |
|---|---|---|
| Time | 7–21 days in the factory, one day on site | Two to four months, weather permitting |
| Quality | Jig-welded frame, factory-tested wiring, leak-checked before dispatch | Depends on the crew, the weather and who is watching |
| Disruption | No material dumps, no masons, no curing time on your land | All of the above, on your site |
| Reuse | Lift it, move it, use it again | Demolish it |
| Cost | Fixed quote agreed before fabrication starts | Estimates, extras and delays |
Where brick still wins is a permanent building that will never move and has to match the rest of a permanent campus. If that is the requirement, our building construction contractor page is the right one. For everything else, prefabricated is the practical choice.
Preparing Your Site
You need a level base — compacted ground, a PCC bed or concrete blocks at the corners — and access for a trailer and crane. That is all. Once the cabin is placed, connect the power supply and it is ready. Water and drainage are only needed if you have chosen an attached toilet or pantry.
We deliver anywhere in India from our Tamil Nadu factory at Kamandoddi, near Hosur.
Frequently Asked Questions
Related Pages
Start With a Drawing
Tell us the size, the use and the delivery location, and we will send a dimensioned drawing and a fixed quote — usually the same working day. Or order a standard size online and we will start at step 2.
Monday to Saturday, 7 AM to 10 PM. ISO 9001:2015 certified and MSME registered, with manufacturing at our Tamil Nadu factory in Kamandoddi, near Hosur, and a Bangalore office in Electronic City.
Portable Cabin Guides
Not sure this is the right cabin for your site? Start with the overview of the whole range, then read the guides that match what you are planning.
Delivery Areas
Compare all Portable Cabins by size and pricePortable cabins by location
Customer Reviews
No reviews yet — be the first to share your experience.
No reviews yet for Prefabricated Portable Cabin.
Related Portable Cabins
View All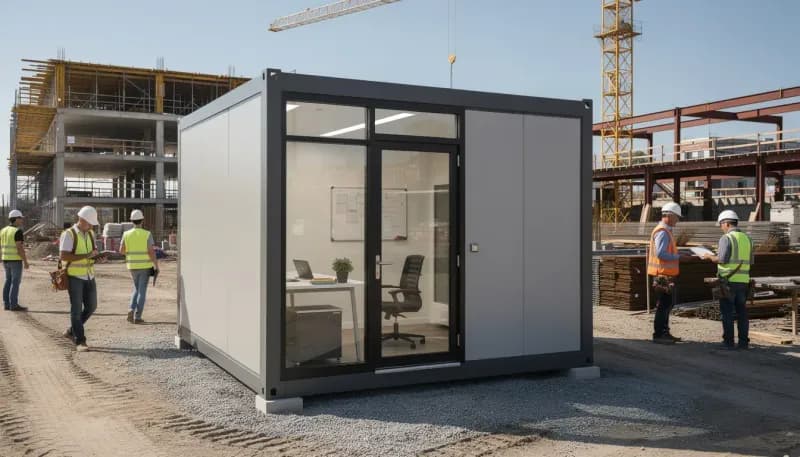
Office Portable Cabin
Prefab office cabin for fast deployment, daily comfort, and repeat relocation
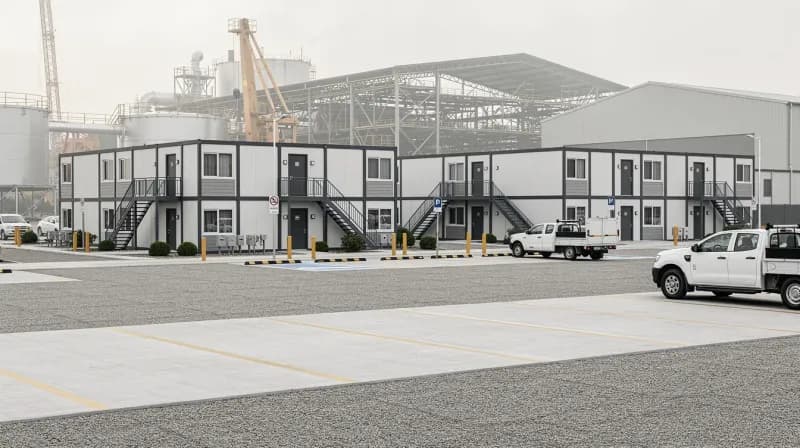
Prefab Labour Hutments & Staff Accommodation
Prefab worker dormitories & staff housing for construction and industrial projects
Prefab Porta Cabin
Factory-built porta cabin with MS frame and insulated panels for site offices, accommodation & storage