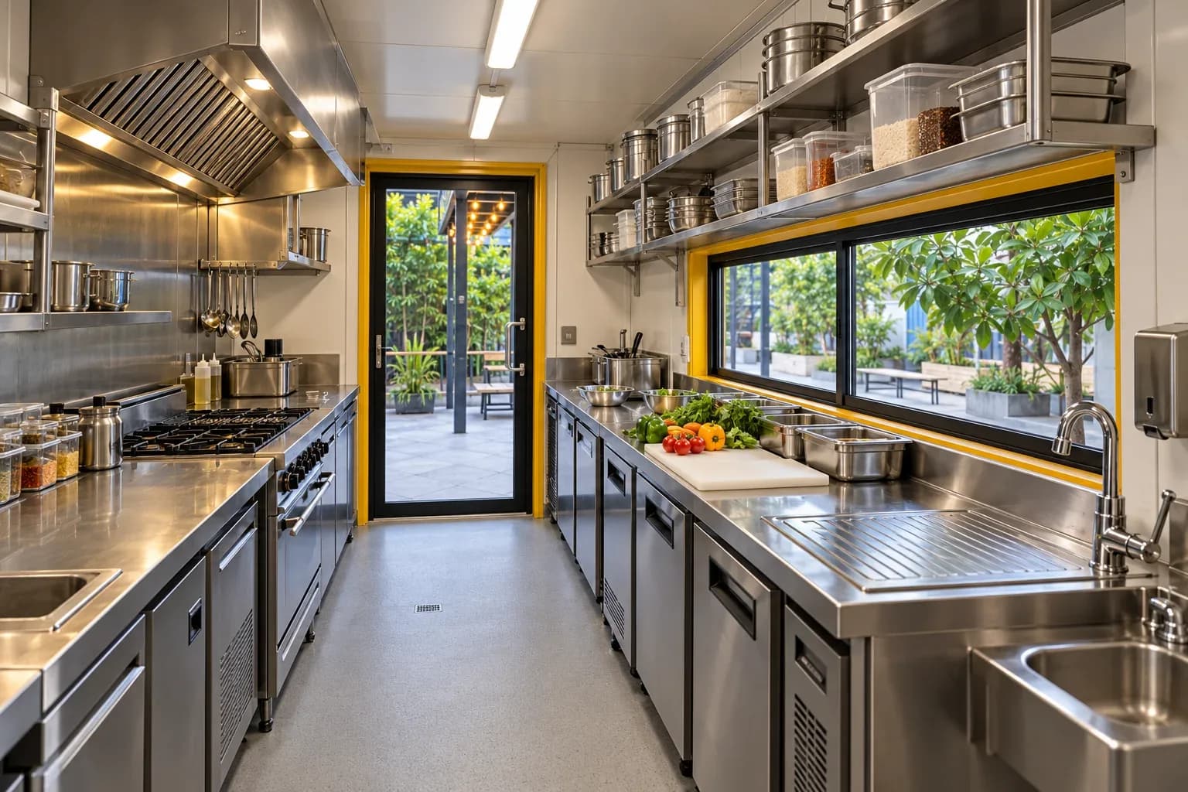
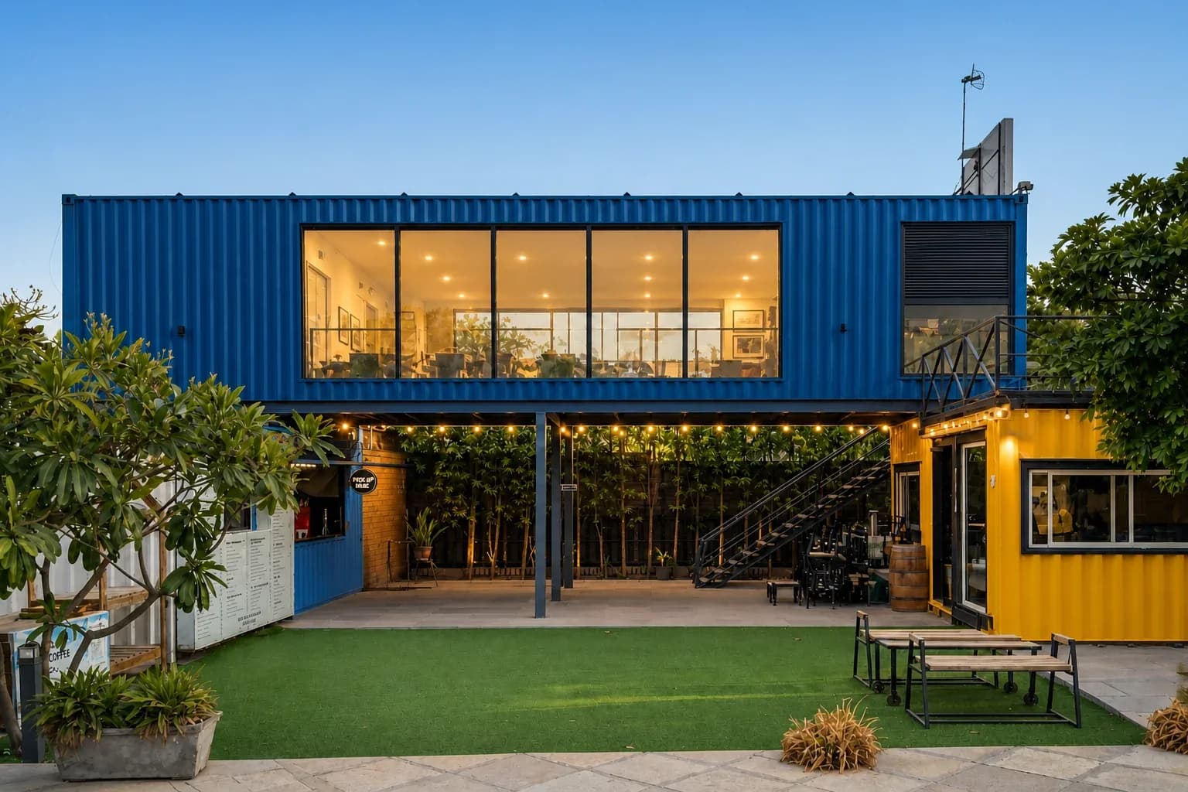
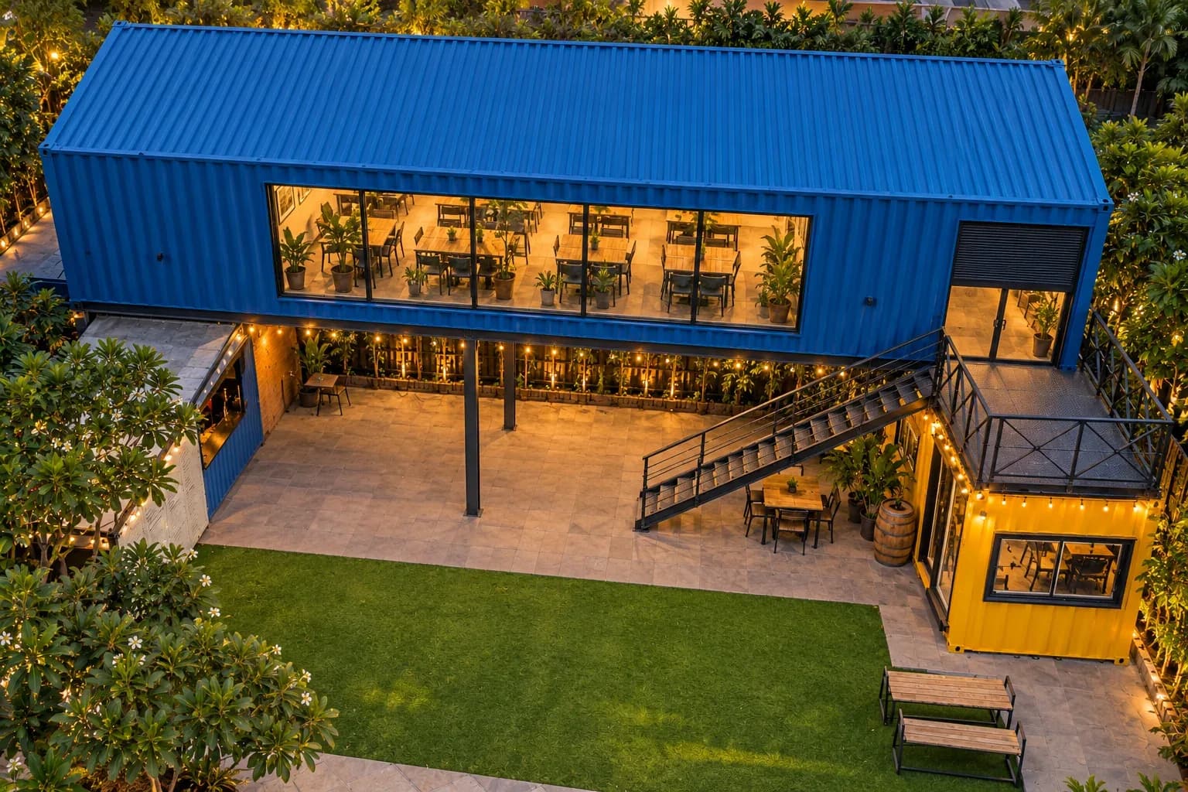
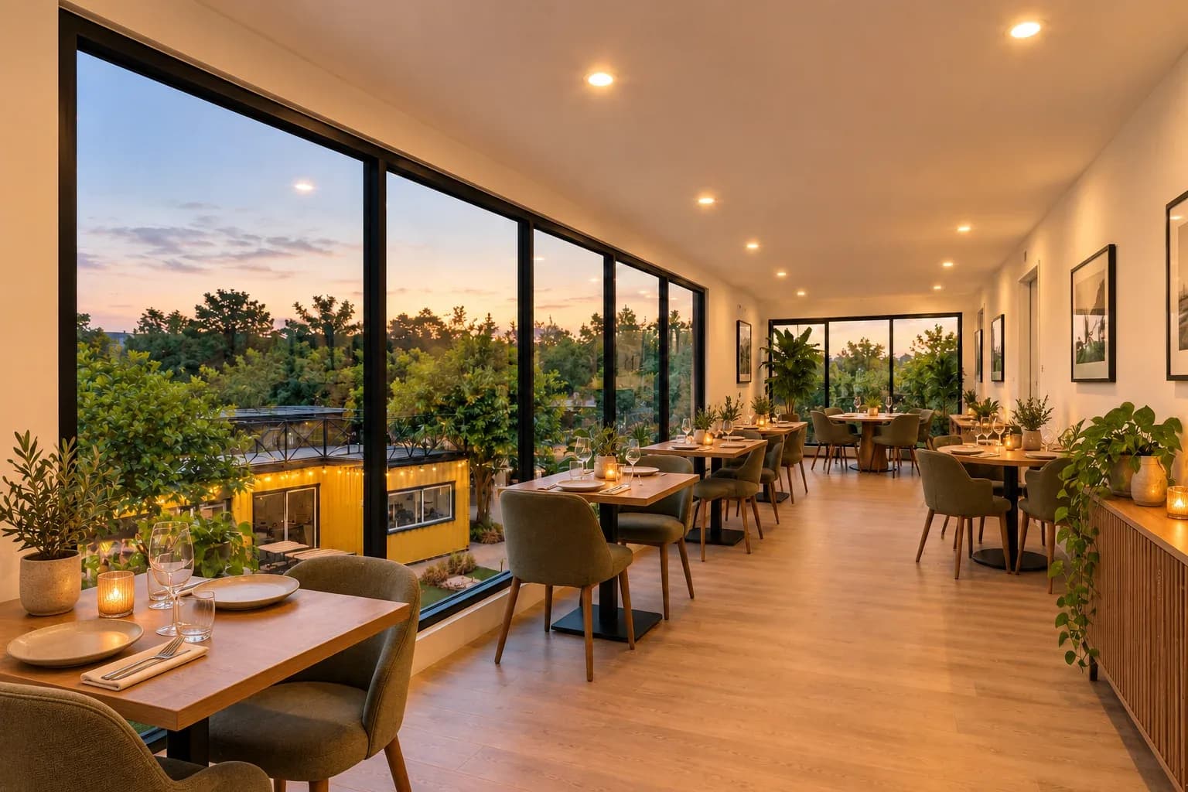
All images on this page are illustrative renders of container cafe concepts, not photographs of a completed project.
Container Cafe and Restaurant, Built to Open Fast and Get Noticed
Most cafe ideas don't stall because of the coffee. They stall at the building. You find a good spot, then spend months on deposits, interior contractors and a landlord who won't let you touch the walls. By the time the shutter finally goes up, half the budget is gone. A container cafe flips that around. We build the whole thing at our unit, from the kitchen counter to the lights and the signboard, while you work on your menu and hire your team. Then it arrives on a trailer, gets placed on site, and you're ready to open once the final connections are done. It also happens to look great, which is no small thing when half your customers will take a photo before they take a sip.
- Brand
- Portable Office Cabin
- Application
- Takeaway kiosks, dine-in cafes, container restaurants, two-storey & rooftop cafes and food court clusters
- MSME Certified
- UDYAM-TN-11-0068545
This unit is priced per requirement. Send us your size, specification and delivery location and our team will share a written quotation.
- SIZE
- 10 ft, 20 ft, 40 ft, 2 × 40 ft or stacked
- RANGE
- Portable Cabins
- DELIVERY
- Firm timeline given with your quotation
- FRAME / MATERIAL
- Steel container body with steel-framed cut-outs
- BRAND
- Portable Office Cabin
- BEST FOR
- Cafes, kiosks and restaurants
Key Features
- Built off-site while your plot is prepared, so both jobs run at the same time
- No heavy civil work and no ripping out a previous tenant's interiors
- Can be lifted onto a trailer and moved if the lease ends or a better spot comes up
- Big glass windows, a deck and your branding — hard to walk past
- Works on highway plots, farm land, resort lawns, campuses and tech park courtyards
- Kitchen planned around your menu, from a coffee bar to a tandoor and two fryers
- Itemised quote, so nothing is hidden
Specifications
| Sizes | 10 ft, 20 ft or 40 ft containers, 2 × 40 ft side by side, or stacked units |
| Approx. Footprint | 10 × 8 ft to 40 × 16 ft on one level; two floors when stacked |
| Headroom | High cube containers give about a foot of extra headroom |
| Formats | Takeaway kiosk, dine-in cafe, restaurant with a full kitchen, two-storey or rooftop cafe, food court cluster |
| Container Options | Refurbished shipping container or a new container-style build |
| Kitchen Planning | Planned around your menu — power and plumbing sized to your equipment |
| Site Base | Usually a level concrete plinth or pedestals; the base drawing is confirmed for your site |
| Delivery & Setup | Transport, crane placement, utility connections, anchoring and final setup as set out in your approved quotation |
| Pricing Basis | Built to order — your itemised quotation lists exactly what is included |
| Timeline | Depends on size and interiors — a firm timeline comes with your quote |
Why So Many New Cafes Are Starting in Containers
- You open sooner. The cafe is built off-site while your plot is being prepared, so both jobs happen at the same time instead of one after the other.
- Your money goes further. There's no heavy civil work and no ripping out a previous tenant's interiors. More of your budget goes into equipment, marketing and getting through the first few slow months.
- Your cafe isn't stuck in one place. If the lease ends, the area changes or a better spot comes up, the whole cafe can be lifted onto a trailer and moved.
- The building does your marketing. A bright container with big glass windows and a deck is hard to walk past. People remember “the container cafe” and tell their friends to meet there.
- It works where buildings are hard to put up. Highway plots, farm land, resort lawns, college campuses, tech park courtyards. Anywhere a permanent structure would be slow or expensive to build.
Container Cafe Formats We Build
Takeaway Kiosk
A single 10 or 20 ft container with a large serving window and a top-hinged awning that doubles as shade for your customers. It's perfect for coffee, chai, juices, shawarma, momos or ice cream. Small footprint, quick service, low running costs.
Dine-In Cafe
A 20 or 40 ft container with seating inside, wide glass panels or sliding doors along one side, and a compact kitchen at one end. Add an outdoor deck and you've roughly doubled your seating without adding another container.
Container Restaurant with a Full Kitchen
Two or more containers joined together. One becomes a proper working kitchen with an exhaust hood, stainless steel counters and a wash area, and the other becomes the dining room. We can cut out the walls between them to create one open space.
Two-Storey and Rooftop Cafes
Stack containers for a tall, eye-catching look, or turn the roof of a single container into a seating deck with a staircase and safety railings. The rooftop tables tend to fill up first, especially in the evenings. Both need a structural check of the loads before we confirm the design.
Food Court Clusters
Several kiosks arranged around a shared seating area. This works well for event venues, open spaces, highway food stops and campuses where people want a few options in one place.
Sizes and What Fits Inside
| Container | Approx. footprint | Works well as |
|---|---|---|
| 10 ft | 10 x 8 ft | Coffee or chai kiosk, ice cream counter, juice bar |
| 20 ft | 20 x 8 ft | Takeaway cafe with a small counter and a few stools |
| 40 ft | 40 x 8 ft | Cafe with a compact kitchen and indoor seating |
| 2 x 40 ft, side by side | 40 x 16 ft | Restaurant with a separate kitchen and dining area |
| Stacked units | Two floors | Signature cafe with upper-floor or rooftop seating |
Taller “high cube” containers give you about a foot of extra headroom. That helps a lot once the false ceiling, lights and exhaust duct go in.
What Goes Into Your Container Cafe
These are the parts we can build into your cafe. Your itemised quotation lists exactly which ones are included.
Structure
A steel container body with every cut-out reinforced by a steel frame, plus anti-rust treatment and exterior-grade paint.
Insulation
Insulated walls and roof to keep the heat out, finished with a clean inner wall.
Openings
Serving windows with gas-strut awnings, glass sliding doors, fixed or fold-out glazing, and rolling shutters for security.
Kitchen
Stainless steel counters, an exhaust hood and duct, a sink with water inlet and drain, plus space and power for fridges, ovens and coffee machines.
Electricals
Concealed wiring, separate heavy-load circuits for appliances, a distribution board with MCBs, and lighting inside and for your signage.
Interiors
Wall cladding, wooden or vinyl flooring, a false ceiling, built-in counters, bar tables and menu boards.
Exterior
Your brand colours, vinyl wraps, LED signage, wooden cladding, pergolas, decks, planters and rooftop railings.
Safety
Mounting points for fire extinguishers, proper earthing, and space planned for a gas line installed by a certified gas vendor.
We plan the kitchen around your menu. A coffee bar needs very different power and plumbing from a kitchen that's running a tandoor and two fryers.
Let's Talk About the Heat
It's the first thing everyone asks about, and it's a fair question. A bare steel container sitting in the sun gets hot, fast. Add a kitchen, a coffee machine and a lunchtime crowd, and it can get uncomfortable.
That's why we treat insulation as part of the plan, not an afterthought. We recommend insulated walls and roof, windows placed for cross-ventilation, and a proper kitchen exhaust that pulls heat out instead of letting it build up. Your quotation spells out exactly what's included. We'll also help you choose the right AC size for the space, so you're not overpaying on electricity or sweating through peak hours. A pergola or shade sail over the deck makes a big difference too.
How We Build Your Container Cafe
- Tell us about your cafe. What you'll serve, how many people you'd like to seat, where it's going and the budget you're working with. A rough sketch or a few reference photos help a lot.
- Layout and design. We draw up the layout, covering the counter, kitchen, seating and windows, and agree the exterior colours and branding with you. Changes are easy at this stage, so take your time.
- Fabrication and fit-out. We build the container at our unit. We cut and frame the openings, insulate, wire, plumb and finish the interiors to the agreed specification.
- Site preparation. While we build, you get the base ready: a level plinth or concrete pedestals, with water, drainage and power points where the drawing shows them. We'll send you the exact measurements.
- Delivery and setup. The cafe arrives on a trailer and is craned into place. Transport, crane placement, utility connections, anchoring and final setup are carried out as agreed in your approved quotation, and depend on your site conditions. Once everything is tested and handed over, it's your menu and your customers.
Container Cafe or a Regular Shop?
| Comparison | Container cafe | Rented shop fit-out |
|---|---|---|
| Time to open | Built off-site while you prepare the site | Months of civil and interior work on site |
| Upfront cost | Usually lower, with no demolition or heavy civil work | Deposit, civil work and interiors add up quickly |
| If the lease ends | Lift it and move it | Interiors usually stay behind |
| Visibility | Stands out on its own | Depends on the building and frontage |
| Licences | FSSAI, trade licence and local permissions | The same |
To be fair, a container isn't the right answer for every location. On a busy high street with a good shop available, a regular fit-out might suit you better. But for open plots, short leases, and anywhere you want a cafe people talk about, a container is hard to beat.
Who a Container Cafe Works For
- First-time owners who want to start without a huge fit-out bill
- Established brands testing a new area before signing a long lease
- Resorts, farm stays and weekend getaways
- College and corporate campuses
- Highway food stops and petrol bunks
- Event venues, flea markets and food festivals
- Real estate projects that want a cafe near the sales office or clubhouse
What Shapes the Price
Every container cafe is built to order, so the price depends on what you're building. The main things that move it are:
- The number and size of containers
- A refurbished shipping container or a new container-style build
- The kitchen setup, including counters, exhaust, plumbing and gas line provision
- Interiors, AC and lighting
- Glass work, awnings and shutters
- Exterior branding, decks, pergolas and rooftop seating
- Transport and crane to your site
Tell us your format and your budget, and we'll show you what's possible at that number, with an itemised quote so nothing is hidden.
Questions People Ask Before Starting a Container Cafe
Got a Cafe Idea? Let's Build It in a Container
Tell us what you'll serve, where the cafe is going and a rough budget. We'll come back with a layout idea and a clear, itemised quote.
- Call or WhatsApp
- Call / WhatsApp: +91 97318 97976 · Call: +91 90199 10931
- Email: sales@portableofficecabin.com
- Office and factory
Office: Flat No. 280, Building No. 6, 7, Electronic City Phase 1, Bommasandra Jigani, Taluk Anekal, Chandapura, Bengaluru, Karnataka 560105, India
Factory: Survey No. 222, Door No. 2/149-6, Road 1C, Post Addakurukki, Kamandoddi, Tamil Nadu 635117, India
Portable Cabin Guides
Not sure this is the right cabin for your site? Start with the overview of the whole range, then read the guides that match what you are planning.
Delivery Areas
Compare all Portable Cabins by size and pricePortable cabins by location
Customer Reviews
No reviews yet — be the first to share your experience.
No reviews yet for Container Cafe and Restaurant, Built to Open Fast and Get Noticed.
Related Portable Cabins
View All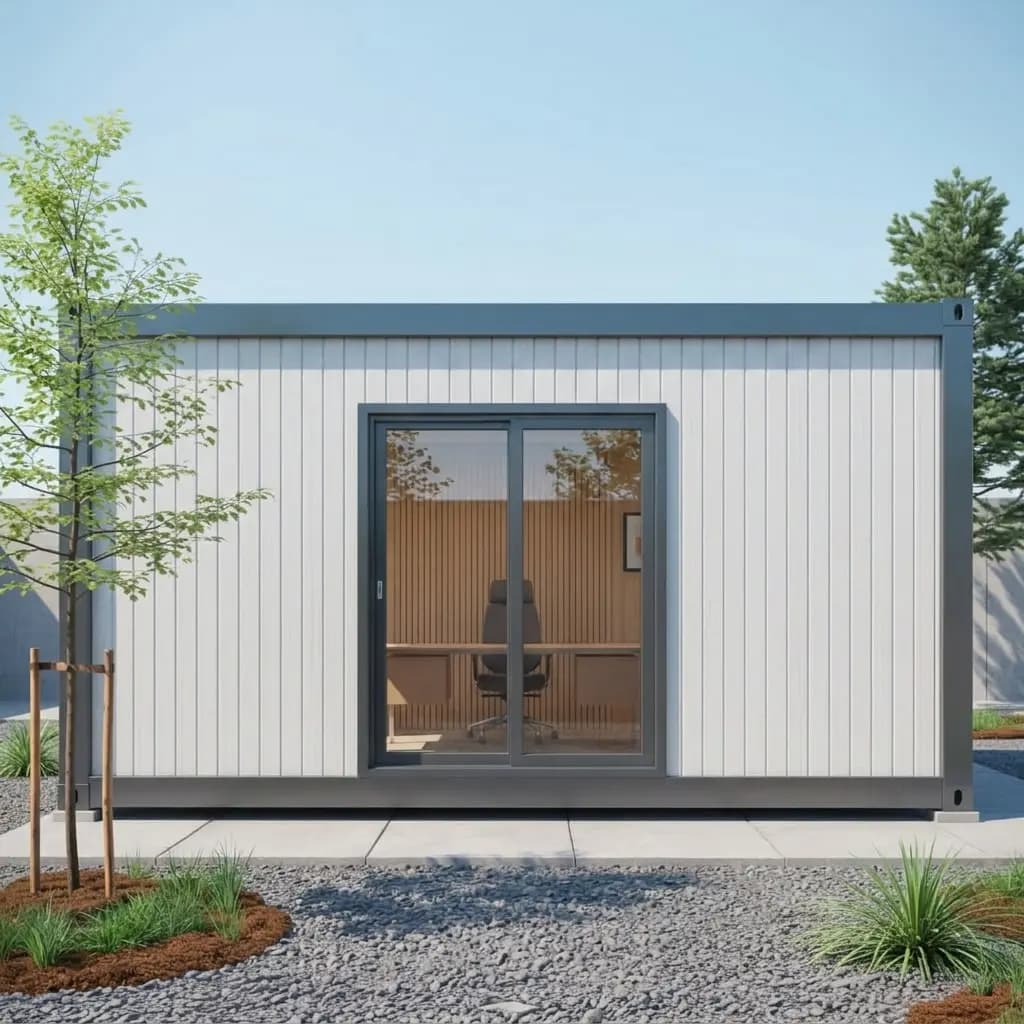
Executive Portable Cabin 20ft
Solid 20ft cabin that works as a real office — insulated, wired, ready to use
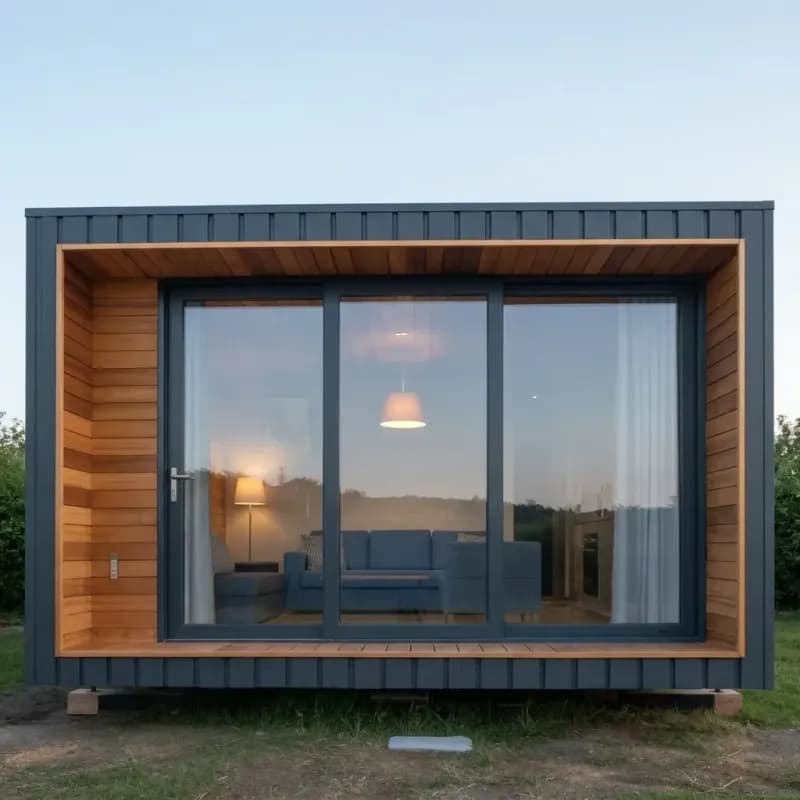
Portable Cabin 40ft Bunkhouse
40ft accommodation for 8-12 workers with bathroom
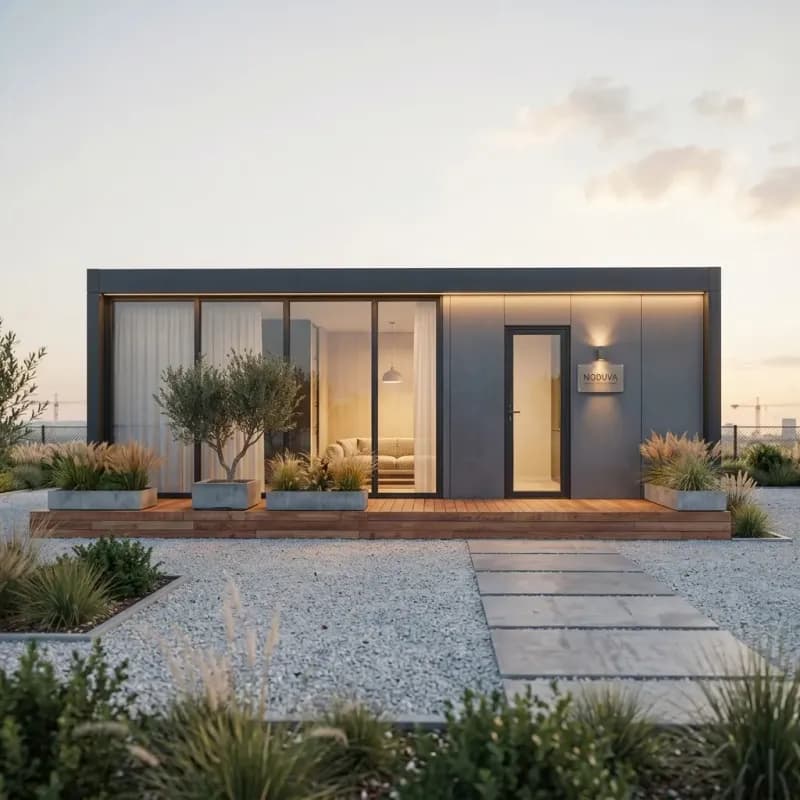
Porta Cabin
Portable, prefabricated modular cabin for offices, accommodation & more